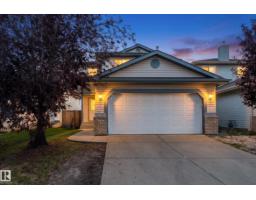
 New
$515,000
414 bd3+1 ba1,481 ft²$348/ft²
15406 138A St NW
HouseCarlton6 days ago
E4512342 · Courtesy of Exp Realty
REALTOR.ca$535,000
3 bd2+1 ba2,065 ft²$259/ft²
MLS® E4510139 · Courtesy of MaxWell Challenge Realty · View on REALTOR.ca
A two-storey house in Carlton, built 2010 with 3 bedrooms and 2+1 baths across 2,065 ft² — $259 per square foot. Listed 20 days ago.
From the listing
Just steps from a K–9 school, welcome to this well designed 2-storey home in the community of Carlton! With over 2000 sqft this 3 bedrooms, 2.5 baths, double attached garage, and central AC is the ideal place to call home. Step inside to a bright welcoming main floor with vinyl plank flooring, an open-concept kitchen, living room, and dining area perfect for everyday living and entertaining. The kitchen features a raised island, ample cabinetry, and corner pantry, while a half bath and convenient main-floor laundry/mudroom complete the level. Upstairs, enjoy a large bonus room and a generously sized primary bedroom with a walk-in closet and a private ensuite. Two additional bedrooms, one with a walk-in closet and a full bath complete the upper level. The fully fenced yard features a maintenance free deck, a stone patio and a BBQ gas line—perfect for summer gatherings, outdoor dining or enjoying your morning coffee. Partly finished basement with plenty of storage. Close to shopping parks & other amenities. (id:66605)
The details
Room by room
| Room | Level | Size |
|---|---|---|
| Living room | Main level | — |
| Dining room | Main level | — |
| Kitchen | Main level | — |
| Primary Bedroom | Upper Level | — |
| Bedroom 2 | Upper Level | — |
| Bedroom 3 | Upper Level | — |
| Bonus Room | Upper Level | — |
Converted from the metric MLS® feed; sizes are approximate.
Nearby
Active listings in Carlton within 25% of this asking price, newest first — the quickest read on what else your budget buys here.
New4 bd3+1 ba1,481 ft²$348/ft²
E4512342 · Courtesy of Exp Realty
REALTOR.ca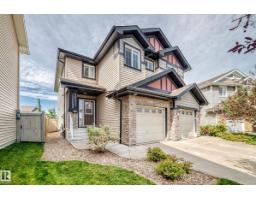
3 bd2+1 ba1,335 ft²$326/ft²
E4511777 · Courtesy of Logic Realty
REALTOR.ca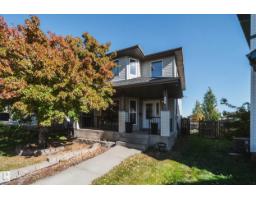
4 bd2 ba1,422 ft²$320/ft²
E4511653 · Courtesy of MaxWell Polaris
REALTOR.ca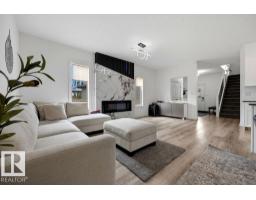
5 bd3+1 ba2,547 ft²$261/ft²
E4511371 · Courtesy of MaxWell Devonshire Realty
REALTOR.ca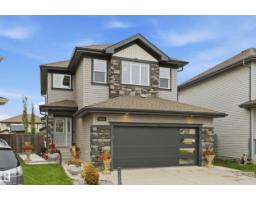
4 bd3+1 ba1,987 ft²$317/ft²
E4510944 · Courtesy of Real Broker
REALTOR.ca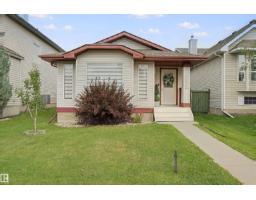
4 bd2 ba1,098 ft²$373/ft²
E4508830 · Courtesy of REMAX River City
REALTOR.caChristopher Peel · REALTOR®
MaxWell® Polaris
This website is operated by Christopher Peel, REALTOR®, of MaxWell Polaris, Edmonton, Alberta — the brokerage responsible for this website.

The listing data above is provided under copyright by the Canadian Real Estate Association (CREA). The listing data is deemed reliable but is not guaranteed accurate by CREA nor BestYEGHomes.
Listing information last updated on October 12, 2026 at 12:40 p.m. MT.
$535,000
MLS® E4510139