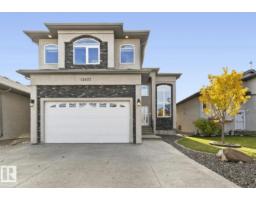
 New
$729,900
676 bd4 ba2,957 ft²$247/ft²
13407 161 Av NW
HouseCarlton1 day ago
E4513284 · Courtesy of REMAX River City
REALTOR.ca$665,000
5 bd3+1 ba2,547 ft²$261/ft²
MLS® E4511371 · Courtesy of MaxWell Devonshire Realty · View on REALTOR.ca
A two-storey house in Carlton, built 2015 with 5 bedrooms and 3+1 baths across 2,547 ft² — $261 per square foot. Listed 15 days ago.
From the listing
FANTASTIC NEW PRICE POINT FOR THIS MAGNIFICENT 4 BEDROOM UP CUSTOM BUILT TWO STOREY WITH A STUNNING BACK YARD OASIS THAT BACKS ONTO TO BEAUTIFUL WALKING PATHS! This home offers OVER 3600 sq/ft of executive living and is loaded with upgrades and special features: 9’ ceilings on the main floor, 10’ ceilings in the living room, hardwood and tile throughout the main floor, soft close cabinetry, s/s appliances, a 7’ granite island in the kithcen, tile backsplash, gas fireplace, and iron railings and the main level features a STUNNING SUN ROOM WITH TONS OF WINDOWS AND A WOOD-BURING FIREPLACE! Upstairs has FOUR bedrooms and a bonus room. The fully finished basement offers a large family room, fifth bedroom and full bath. Sitting on a massive pie lot, that backs onto a tree line, this home as it all! Take advantage of a Tankless Hot Water System, HRV, Drain Water Heat Recovery System, Triple Pane Windows, Spray Foam Insulation, Air-conditioner, Garage Heater, Gazebo, Enclosed BBQ hut and SO MUCH MORE! (id:66605)
The details
Room by room
| Room | Level | Size |
|---|---|---|
| Living room | Main level | — |
| Dining room | Main level | — |
| Kitchen | Main level | — |
| Family room | Main level | — |
| Primary Bedroom | Upper Level | — |
| Bedroom 2 | Upper Level | — |
| Bedroom 3 | Upper Level | — |
| Bedroom 4 | Upper Level | — |
| Bonus Room | Upper Level | — |
| Bedroom 5 | Basement | — |
Converted from the metric MLS® feed; sizes are approximate.
Nearby
Active listings in Carlton within 25% of this asking price, newest first — the quickest read on what else your budget buys here.
New6 bd4 ba2,957 ft²$247/ft²
E4513284 · Courtesy of REMAX River City
REALTOR.ca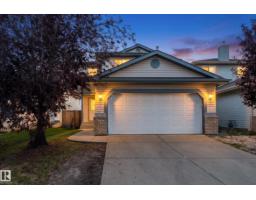
4 bd3+1 ba1,481 ft²$348/ft²
E4512342 · Courtesy of Exp Realty
REALTOR.ca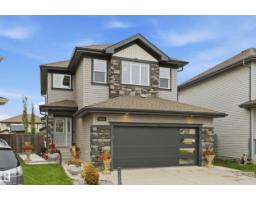
4 bd3+1 ba1,987 ft²$317/ft²
E4510944 · Courtesy of Real Broker
REALTOR.ca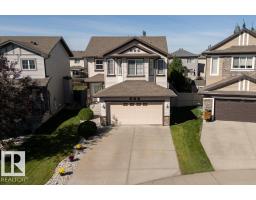
3 bd2+1 ba2,065 ft²$259/ft²
E4510139 · Courtesy of MaxWell Challenge Realty
REALTOR.ca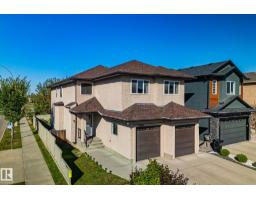
7 bd5 ba2,664 ft²$262/ft²
E4509485 · Courtesy of Real Broker
REALTOR.ca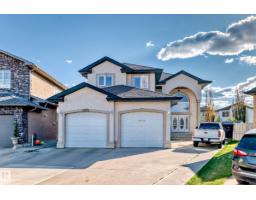
4 bd4 ba3,033 ft²$263/ft²
E4475742 · Courtesy of Coldwell Banker Mountain Central
REALTOR.caChristopher Peel · REALTOR®
MaxWell® Polaris
This website is operated by Christopher Peel, REALTOR®, of MaxWell Polaris, Edmonton, Alberta — the brokerage responsible for this website.

The listing data above is provided under copyright by the Canadian Real Estate Association (CREA). The listing data is deemed reliable but is not guaranteed accurate by CREA nor BestYEGHomes.
Listing information last updated on October 16, 2026 at 4:50 p.m. MT.
$665,000
MLS® E4511371