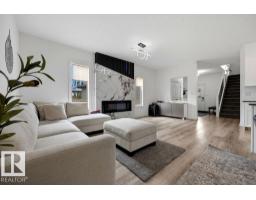
$665,000
755 bd3+1 ba2,547 ft²$261/ft²
13703 166 Av NW
HouseCarlton16 days ago
E4511371 · Courtesy of MaxWell Devonshire Realty
REALTOR.ca$729,900
6 bd4 ba2,957 ft²$247/ft²
MLS® E4513284 · Courtesy of REMAX River City · View on REALTOR.ca
A two-storey house in Carlton, built 2008 with 6 bedrooms and 4 baths across 2,957 ft² — $247 per square foot. Listed 2 days ago.
From the listing
Stunning OPEN CONCEPT home w/GRAND curb appeal. 6 bedrooms, PRIVATE office & 2 KITCHENS! FRESHLY PAINTED throughout including garage! Features SEPARATE living space in FULLY FINISHED BASEMENT w/ SECOND KITCHEN, 2 sizable bedrooms, large bathroom, & living room w/stand-alone GAS FIRE FIREPLACE. The BRIGHT main floor offers 9' ceilings, DRAMATIC 2-storey windows w/elegant SHUTTERS,TILE, HARDWOOD flooring & convenient main floor bedroom w/full bathroom. Large kitchen ISLAND showcases STONE countertops & UPGRADED appliances, including 4-burner GAS RANGE. Upstairs offers 3 oversized bedrooms, including a LUXURIOUS Primary bedroom w/FIREPLACE & a SPA-inspired ENSUITE w/ 2-person JETTED TUB. Major UPGRADES include new 35-year shingles, Lennox furnace & A/C, NEWER windows, LED lighting & 5 designer STORAGE SYSTEMS. Outside enjoy an OVERSIZED DRIVEWAY for 3 large vehicles plus a finished DOUBLE ATTACHED garage w/FULLY FENCED yard, concrete PATIO, & sizeable DECK. Close to shopping & great Schools. MOVE IN READY! (id:66605)
The details
Room by room
| Room | Level | Size |
|---|---|---|
| Living room | Main level | 22'6" × 13'8" |
| Dining room | Main level | 19'1" × 9'4" |
| Kitchen | Main level | 17'1" × 10' |
| Family room | Main level | 13'1" × 14'9" |
| Den | Upper Level | 12'1" × 9' |
| Primary Bedroom | Upper Level | 23'9" × 19' |
| Bedroom 2 | Upper Level | 13'3" × 13'8" |
| Bedroom 3 | Upper Level | 17'2" × 9'9" |
| Bedroom 4 | Main level | 10'11" × 11'3" |
| Second Kitchen | Basement | 10'2" × 17'9" |
| Recreation room | Basement | 23'9" × 22'10" |
| Bedroom 5 | Basement | 10' × 14'1" |
| Bedroom 6 | Basement | 10'8" × 20'11" |
| Utility room | Basement | 6'10" × 8'9" |
Converted from the metric MLS® feed; sizes are approximate.
Nearby
Active listings in Carlton within 25% of this asking price, newest first — the quickest read on what else your budget buys here.
5 bd3+1 ba2,547 ft²$261/ft²
E4511371 · Courtesy of MaxWell Devonshire Realty
REALTOR.ca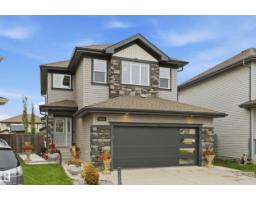
4 bd3+1 ba1,987 ft²$317/ft²
E4510944 · Courtesy of Real Broker
REALTOR.ca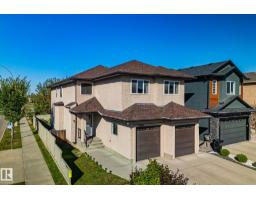
7 bd5 ba2,664 ft²$262/ft²
E4509485 · Courtesy of Real Broker
REALTOR.ca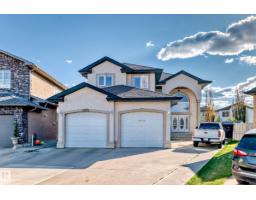
4 bd4 ba3,033 ft²$263/ft²
E4475742 · Courtesy of Coldwell Banker Mountain Central
REALTOR.caChristopher Peel · REALTOR®
MaxWell® Polaris
This website is operated by Christopher Peel, REALTOR®, of MaxWell Polaris, Edmonton, Alberta — the brokerage responsible for this website.

The listing data above is provided under copyright by the Canadian Real Estate Association (CREA). The listing data is deemed reliable but is not guaranteed accurate by CREA nor BestYEGHomes.
Listing information last updated on October 18, 2026 at 12:30 a.m. MT.
$729,900
MLS® E4513284