$749,000
13407 161 Av NW, Edmonton
6 bd4 ba2,957 ft²$253/ft²
MLS® E4488159 · Courtesy of REMAX River City · View on REALTOR.ca
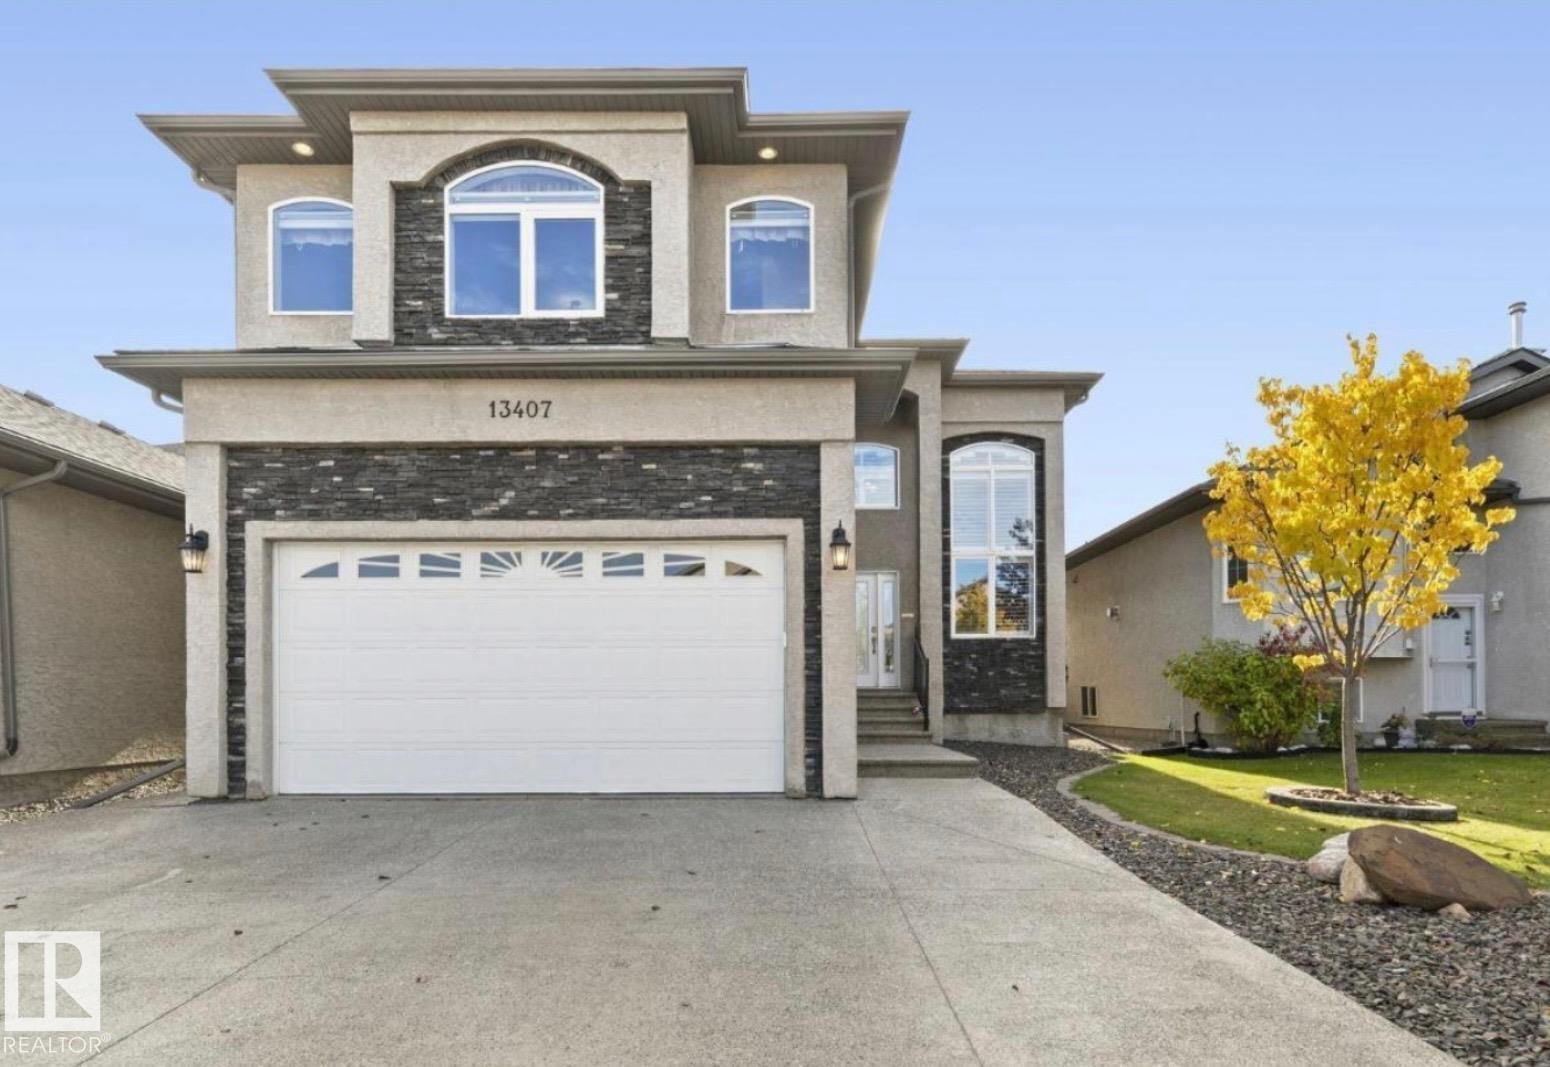
A two-storey house in Carlton, built 2008 with 6 bedrooms and 4 baths across 2,957 ft² — $253 per square foot. Listed 102 days ago.
BestYEGHomes estimate
Moderate rangeWhat we think this home is worth
$696,000
City of Edmonton assessment: $709,500
An independent estimate by our valuation model, built from City of Edmonton assessment data and local market analysis (updated July 2026). It is our own analysis — not part of the MLS® listing, not provided by the listing brokerage, and not an appraisal. Ask us for the full report.
From the listing
About this home
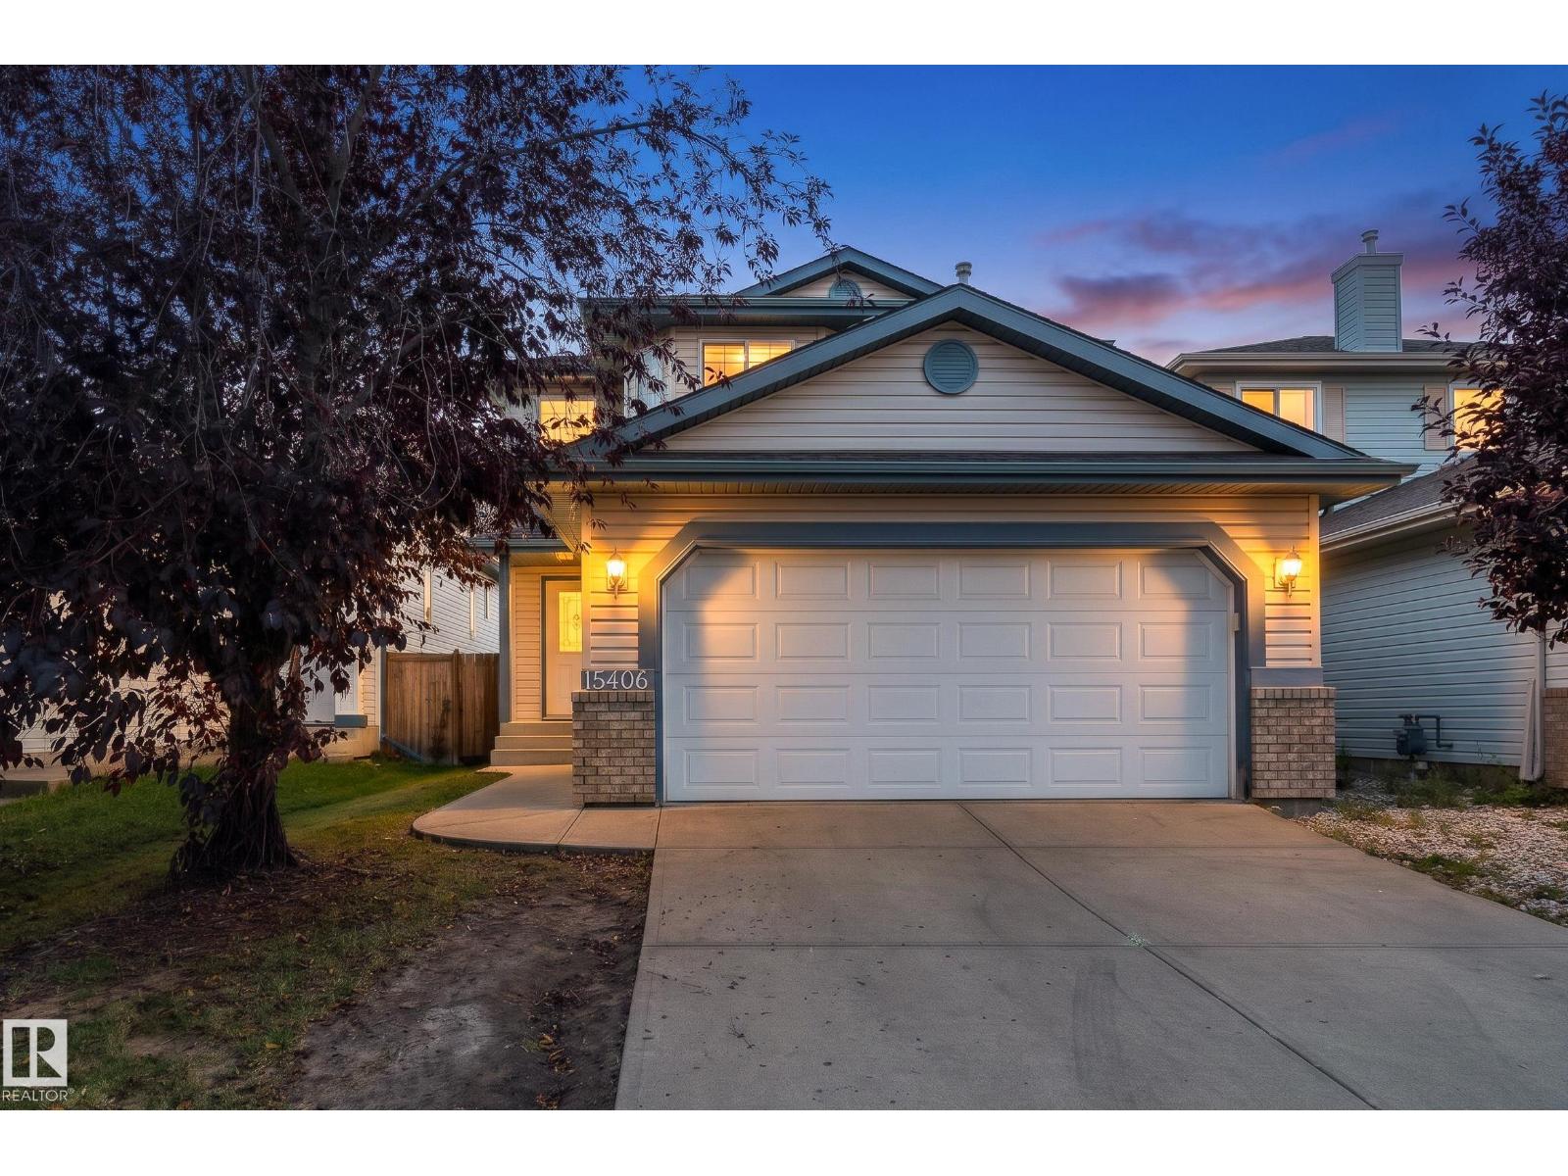
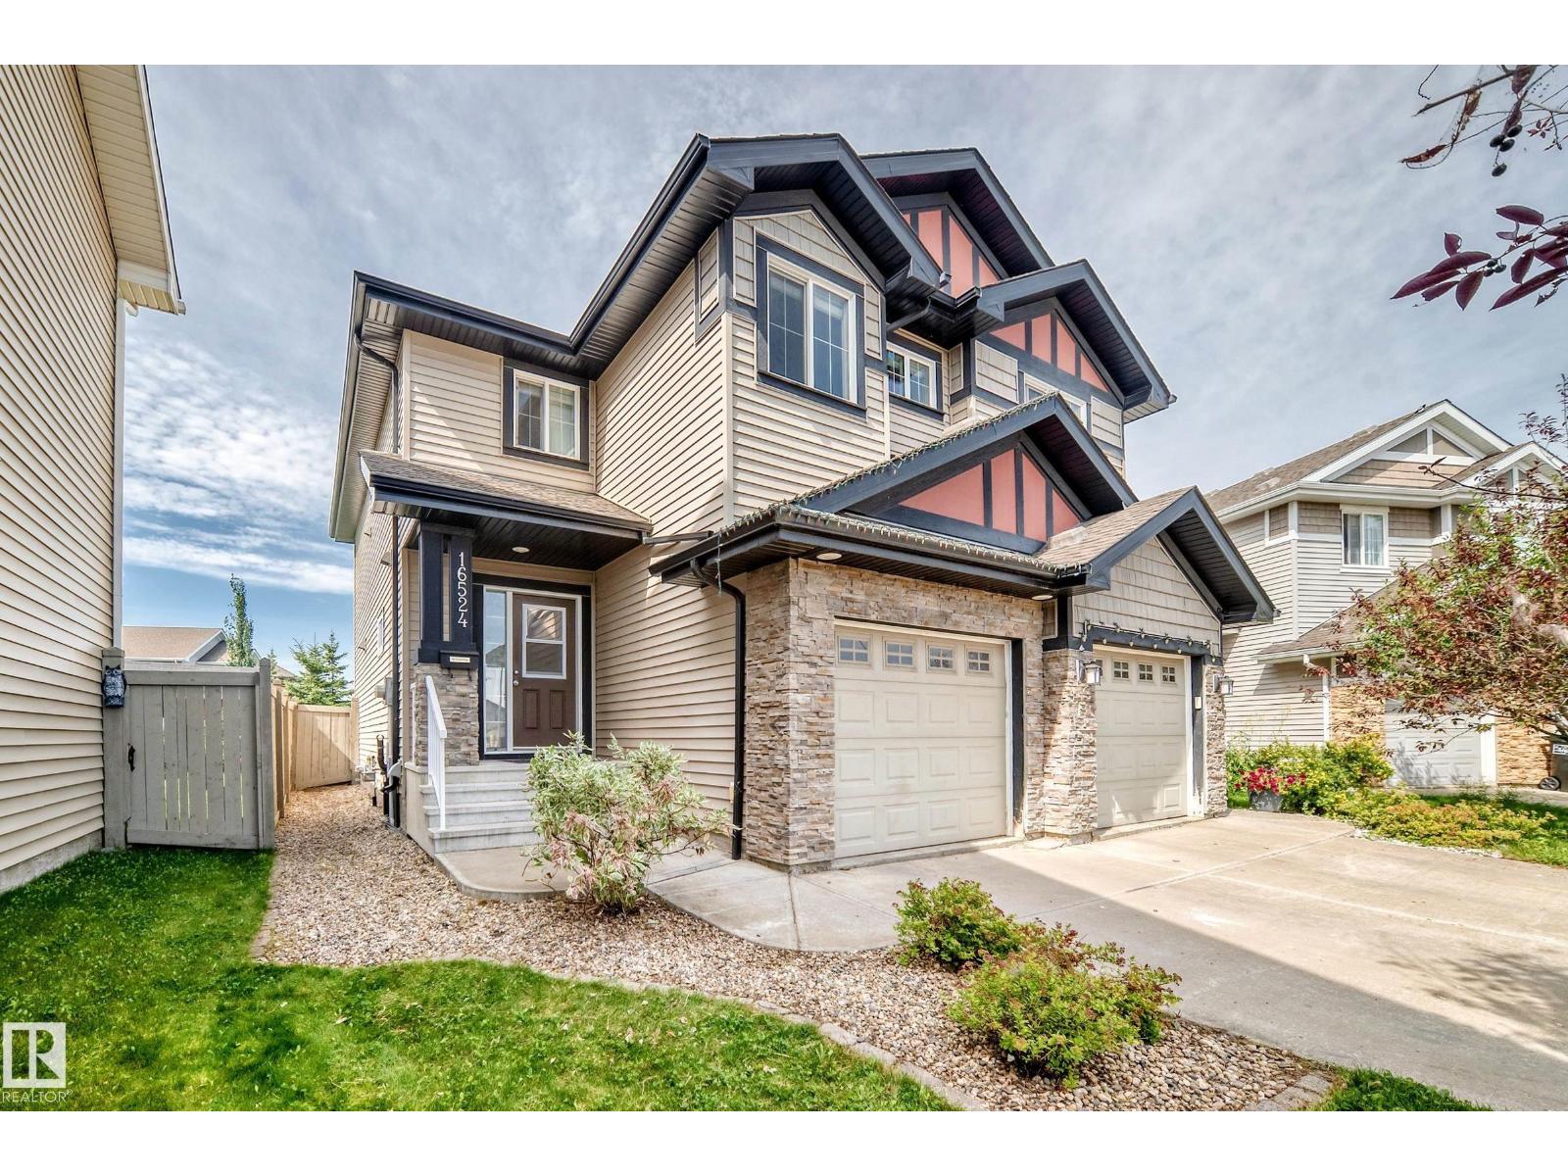
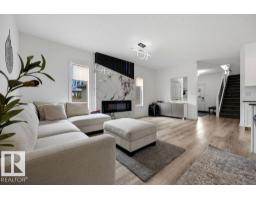
Stunning OPEN CONCEPT home w/GRAND curb appeal. 6 bedrooms, 2 KITCHENS+ office. Freshly painted throughout including garage! Features separate living space in FULLY FINISHED BASEMENT w/FULL KITCHEN, 2 sizable bedrooms, large full bathroom, & living room w/stand-alone GAS FIRE FIREPLACE. The BRIGHT main floor offers 9' ceilings, DRAMATIC 2-storey windows w/elegant SHUTTERS, tile, HARDWOOD flooring & convenient main floor bedroom w/full bathroom. Large kitchen ISLAND showcases STONE countertops & upgraded appliances, including 4-burner GAS RANGE. Upstairs offers 3 oversized bedrooms, including a luxurious Primary bedroom w/FIREPLACE & a SPA-inspired ensuite w/2-person jetted tub. Major UPGRADES include new 35-year shingles, Lennox furnace & A/C, NEWER windows, LED lighting, & 5 designer STORAGE SYSTEMS. Outside enjoy an OVERSIZED DRIVEWAY for 3 large vehicles plus a finished DOUBLE ATTACHED garage w/FULLY FENCED yard, concrete PATIO, & sizeable DECK. Close to shopping & great Schools. MOVE IN READY! (id:66605)
The details
Fact sheet
Property
- Type
- House
- Storeys
- 2
- Built
- 2008
- Ownership
- Freehold
- Lot size
- 440.25 square meters
Inside
- Living area
- 2,957 ft²
- Bedrooms
- 6
- Bathrooms
- 4 full
- Basement
- Finished, Full
- Fireplaces
- 1
- Included
- Gas stove(s), Dishwasher, Stove, Storage Shed, Window Coverings, Garage door opener, Garage door opener remote(s), Two Refrigerators
Parking & fees
- Parking
- Attached Garage
- Parking spaces
- 5
- Postal code
- T6V 0B9
Room by room
Measurements
| Room | Level | Size |
|---|---|---|
| Living room | Main level | 22'6" × 13'8" |
| Dining room | Main level | 19'1" × 9'4" |
| Kitchen | Main level | 17'1" × 10' |
| Family room | Main level | 13'1" × 14'9" |
| Den | Upper Level | 12'1" × 9' |
| Primary Bedroom | Upper Level | 23'9" × 19' |
| Bedroom 2 | Upper Level | 13'3" × 13'8" |
| Bedroom 3 | Upper Level | 17'2" × 9'9" |
| Bedroom 4 | Main level | 10'11" × 11'3" |
| Second Kitchen | Basement | 10'2" × 17'9" |
| Recreation room | Basement | 23'9" × 22'10" |
| Bedroom 5 | Basement | 10' × 14'1" |
| Bedroom 6 | Basement | 10'8" × 20'11" |
| Utility room | Basement | 6'10" × 8'9" |
Converted from the metric MLS® feed; sizes are approximate.
Christopher Peel · REALTOR®
MaxWell® Polaris
This website is operated by Christopher Peel, REALTOR®, of MaxWell Polaris, Edmonton, Alberta — the brokerage responsible for this website.

The listing data above is provided under copyright by the Canadian Real Estate Association (CREA). The listing data is deemed reliable but is not guaranteed accurate by CREA nor BestYEGHomes.
Listing information last updated on August 21, 2026 at 11:10 a.m. MT.
$749,000
MLS® E4488159