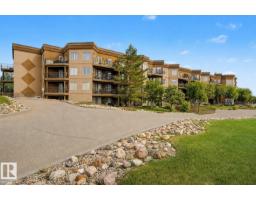
$187,000
651 bd1 ba936 ft²$200/ft²
#303 530 Hooke Rd NW
ApartmentCanon Ridge13 days ago
E4511678 · Courtesy of 2% Realty Pro
REALTOR.ca$149,900
2 bd2 ba800 ft²$187/ft²
MLS® E4501794 · Courtesy of Royal LePage Prestige Realty · View on REALTOR.ca
A apartment in Canon Ridge, built 2009 with 2 bedrooms and 2 baths across 800 ft² — $187 per square foot. Listed 76 days ago.
From the listing
MOVE IN READY! This beautifully renovated two-bedroom, two-bathroom second floor condo offers southwest/west -facing views and is located just steps from Edmonton’s scenic RIVER VALLEY! The open-concept layout features large windows for ample natural light, and enhanced privacy due to its lovely tree shade. Recent upgrades include a new flooring and paint throughout. The purposeful split-bedroom floor plan provides additional privacy, while the primary bedroom boasts a walk-in closet and a 4-piece ensuite! Additional conveniences include in-suite laundry and office/den space. Heat and water included in the condo fees. This unit definitely sets itself apart from the others. Show with confidence! (id:66605)
The details
Room by room
| Room | Level | Size |
|---|---|---|
| Living room | Main level | 11' × 11' |
| Dining room | Main level | 10'6" × 7' |
| Kitchen | Main level | 9'6" × 7'11" |
| Den | Main level | 4'11" × 4'9" |
| Primary Bedroom | Main level | 12'1" × 11' |
| Bedroom 2 | Main level | 10'6" × 9'7" |
Converted from the metric MLS® feed; sizes are approximate.
Nearby
Active listings in Canon Ridge within 25% of this asking price, newest first — the quickest read on what else your budget buys here.
1 bd1 ba936 ft²$200/ft²
E4511678 · Courtesy of 2% Realty Pro
REALTOR.ca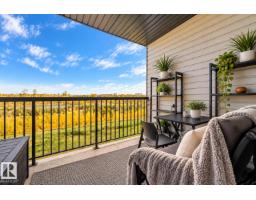
2 bd2 ba782 ft²$201/ft²
E4511318 · Courtesy of Exp Realty
REALTOR.ca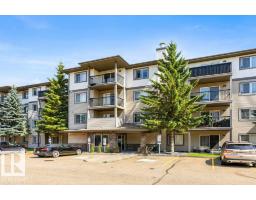
2 bd2 ba980 ft²$143/ft²
E4502962 · Courtesy of MaxWell Progressive
REALTOR.ca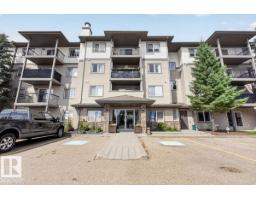
2 bd2 ba823 ft²$194/ft²
E4502199 · Courtesy of One Percent Realty
REALTOR.ca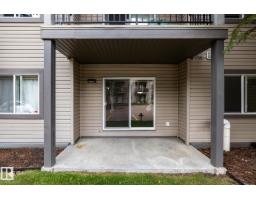
2 bd2 ba800 ft²$180/ft²
E4502052 · Courtesy of Royal Lepage Arteam Realty
REALTOR.ca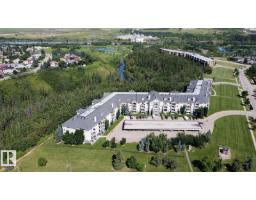
2 bd2 ba980 ft²$184/ft²
E4501984 · Courtesy of RE/MAX Elite
REALTOR.caChristopher Peel · REALTOR®
MaxWell® Polaris
This website is operated by Christopher Peel, REALTOR®, of MaxWell Polaris, Edmonton, Alberta — the brokerage responsible for this website.

The listing data above is provided under copyright by the Canadian Real Estate Association (CREA). The listing data is deemed reliable but is not guaranteed accurate by CREA nor BestYEGHomes.
Listing information last updated on October 16, 2026 at 6:00 p.m. MT.
$149,900
MLS® E4501794