$157,555
182 bd2 ba782 ft²$201/ft²
#251 1196 Hyndman Rd NW
ApartmentCanon Ridge14 days ago
E4511318 · Courtesy of Exp Realty
REALTOR.ca$139,900
2 bd2 ba980 ft²$143/ft²
MLS® E4502962 · Courtesy of MaxWell Progressive · View on REALTOR.ca
A apartment in Canon Ridge, built 2007 with 2 bedrooms and 2 baths across 980 ft² — $143 per square foot. Listed 67 days ago.
From the listing
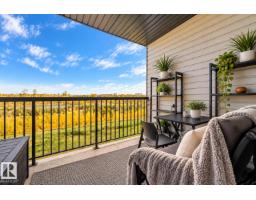
River valley living at its best! This bright and beautifully maintained 3rd-floor condo in The Avenue at Hermitage offers a peaceful setting with gorgeous views overlooking the river valley and surrounding green space. With over 980 sqft, this freshly painted and move-in ready, open-concept layout creates an inviting flow between the kitchen, dining, and living areas, with plenty of natural light throughout. Step outside to your private balcony and enjoy the scenery, trails, and nature right outside your door. The well-designed floor plan includes 2 bedrooms and 2 full bathrooms, including a spacious primary suite with its own ensuite. An added bonus is the convenience of in-suite laundry and TWO TITLED ABOVE-GROUND PARKING STALLS — a rare find in condo living. Located close to parks, walking trails, shopping, transit, Yellowhead Trail, and Anthony Henday, this clean and comfortable home offers the perfect blend of convenience and a tranquil river valley lifestyle. (id:66605)
The details
Room by room
| Room | Level | Size |
|---|---|---|
| Living room | Main level | 11'7" × 17'2" |
| Dining room | Main level | 15'11" × 8'8" |
| Kitchen | Main level | 15'1" × 7'6" |
| Primary Bedroom | Main level | 10'2" × 15'1" |
| Bedroom 2 | Main level | 9'11" × 13' |
| Laundry room | Main level | 5' × 7'5" |
Converted from the metric MLS® feed; sizes are approximate.
Nearby
Active listings in Canon Ridge within 25% of this asking price, newest first — the quickest read on what else your budget buys here.
2 bd2 ba782 ft²$201/ft²
E4511318 · Courtesy of Exp Realty
REALTOR.ca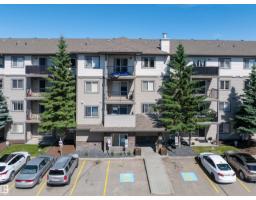
1 bd1 ba638 ft²$172/ft²
E4509967 · Courtesy of RE/MAX Elite
REALTOR.ca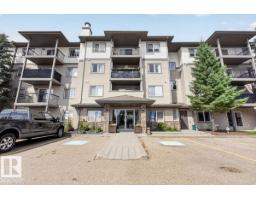
2 bd2 ba823 ft²$194/ft²
E4502199 · Courtesy of One Percent Realty
REALTOR.ca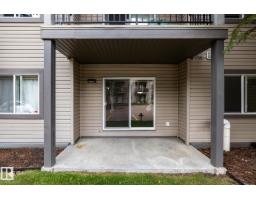
2 bd2 ba800 ft²$180/ft²
E4502052 · Courtesy of Royal Lepage Arteam Realty
REALTOR.ca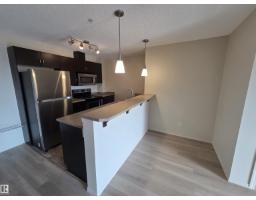
2 bd2 ba800 ft²$187/ft²
E4501794 · Courtesy of Royal LePage Prestige Realty
REALTOR.caChristopher Peel · REALTOR®
MaxWell® Polaris
This website is operated by Christopher Peel, REALTOR®, of MaxWell Polaris, Edmonton, Alberta — the brokerage responsible for this website.

The listing data above is provided under copyright by the Canadian Real Estate Association (CREA). The listing data is deemed reliable but is not guaranteed accurate by CREA nor BestYEGHomes.
Listing information last updated on October 14, 2026 at 11:05 p.m. MT.
$139,900
MLS® E4502962