 New
New$189,900
522 bd2 ba1,002 ft²$190/ft²
#127 592 Hooke Rd NW
ApartmentCanon Ridge2 days ago
E4512836 · Courtesy of MaxWell Devonshire Realty
REALTOR.ca$160,000
2 bd2 ba823 ft²$194/ft²
MLS® E4502199 · Courtesy of One Percent Realty · View on REALTOR.ca
A apartment in Canon Ridge, built 2009 with 2 bedrooms and 2 baths across 823 ft² — $194 per square foot. Listed 71 days ago.
From the listing
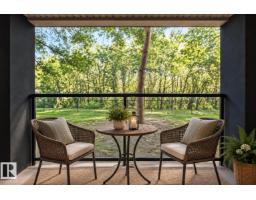
Welcome to Avenue at Hermitage, where comfort, convenience, and nature come together! This top-floor, west-facing condo is just steps from Edmonton's breathtaking River Valley, offering endless trails and outdoor recreation. The bright open-concept layout features large windows that fill the home with natural light while mature trees provide added privacy. The thoughtful split-bedroom design is perfect for families, guests, roommates, or a home office. The spacious primary suite includes a walk-in closet and a private 4-piece ensuite. Recent updates include brand-new carpet (2025) and fresh paint throughout, making this home truly move-in ready. Enjoy the convenience of in-suite laundry, a newly upgraded computerized security entrance system, and condo fees that include heat, water, and sewer. With quick access to Yellowhead Trail, Anthony Henday Drive, shopping, transit, and the River Valley, this is an exceptional opportunity for homeowners and investors alike! (id:66605)
The details
Room by room
| Room | Level | Size |
|---|---|---|
| Living room | Main level | — |
| Dining room | Main level | — |
| Kitchen | Main level | — |
| Primary Bedroom | Main level | — |
| Bedroom 2 | Main level | — |
Converted from the metric MLS® feed; sizes are approximate.
Nearby
Active listings in Canon Ridge within 25% of this asking price, newest first — the quickest read on what else your budget buys here.
New2 bd2 ba1,002 ft²$190/ft²
E4512836 · Courtesy of MaxWell Devonshire Realty
REALTOR.ca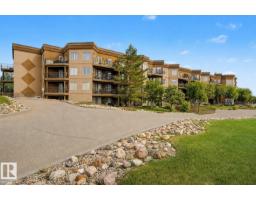
1 bd1 ba936 ft²$200/ft²
E4511678 · Courtesy of 2% Realty Pro
REALTOR.ca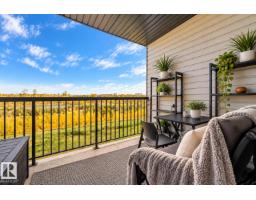
2 bd2 ba782 ft²$201/ft²
E4511318 · Courtesy of Exp Realty
REALTOR.ca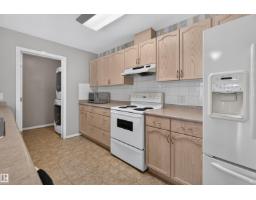
2 bd2 ba1,000 ft²$190/ft²
E4509731 · Courtesy of Exp Realty
REALTOR.ca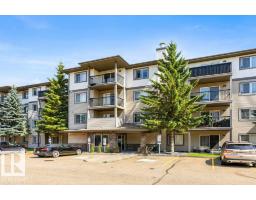
2 bd2 ba980 ft²$143/ft²
E4502962 · Courtesy of MaxWell Progressive
REALTOR.ca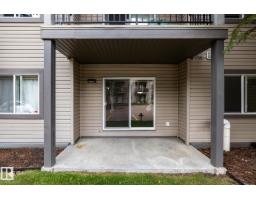
2 bd2 ba800 ft²$180/ft²
E4502052 · Courtesy of Royal Lepage Arteam Realty
REALTOR.caChristopher Peel · REALTOR®
MaxWell® Polaris
This website is operated by Christopher Peel, REALTOR®, of MaxWell Polaris, Edmonton, Alberta — the brokerage responsible for this website.

The listing data above is provided under copyright by the Canadian Real Estate Association (CREA). The listing data is deemed reliable but is not guaranteed accurate by CREA nor BestYEGHomes.
Listing information last updated on October 14, 2026 at 11:05 p.m. MT.
$160,000
MLS® E4502199