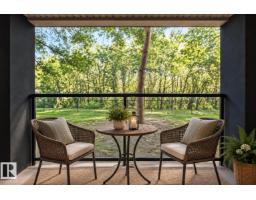
 New
New$189,900
522 bd2 ba1,002 ft²$190/ft²
#127 592 Hooke Rd NW
ApartmentCanon Ridge1 day ago
E4512836 · Courtesy of MaxWell Devonshire Realty
REALTOR.ca$179,900
2 bd2 ba980 ft²$184/ft²
MLS® E4501984 · Courtesy of RE/MAX Elite · View on REALTOR.ca
A apartment in Canon Ridge, built 2003 with 2 bedrooms and 2 baths across 980 ft² — $184 per square foot. Listed 71 days ago.
From the listing
IMMEDIATE POSSESSION!!! Welcome to this sought after Condo in The Ravines at Hermitage! This spacious 2 Bedroom, 2 Bathroom condo offers a bright, & Nice Open Concept Kitchen/Dining area. The Primary Bedroom features a walk-through closet leading to a private 4-piece ensuite, while the 2nd Bedroom and 4 piece Bathroom provide plenty of space for guests, home office. There is Ensuite Laundry and 1 Titled Underground Parking Stall #7 with a Storage cage. The patio opens up to a large grassy area South exposure Perfect for small pet. Small pets are welcome with board approval. The complex is currently receiving an impressive facelift with new paint, tile, and carpeting throughout the common areas. Amenities include Social room with kitchen, bathroom, pool table, shuffleboard, library, and big-screen TV for your Private Functions. Building backs onto Kendale Ravine & Hermitage Dog park and River Valley trails. Well managed and good Reserve Fund. (id:66605)
The details
Room by room
| Room | Level | Size |
|---|---|---|
| Living room | Main level | 12' × 14'6" |
| Kitchen | Main level | 15'9" × 13'4" |
| Primary Bedroom | Main level | 11'2" × 16'6" |
| Bedroom 2 | Main level | 9'3" × 14'4" |
| Laundry room | Main level | 5'1" × 9'5" |
Converted from the metric MLS® feed; sizes are approximate.
Nearby
Active listings in Canon Ridge within 25% of this asking price, newest first — the quickest read on what else your budget buys here.
New2 bd2 ba1,002 ft²$190/ft²
E4512836 · Courtesy of MaxWell Devonshire Realty
REALTOR.ca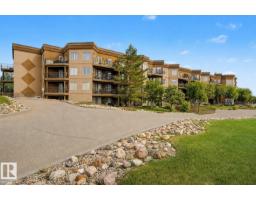
1 bd1 ba936 ft²$200/ft²
E4511678 · Courtesy of 2% Realty Pro
REALTOR.ca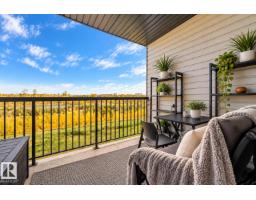
2 bd2 ba782 ft²$201/ft²
E4511318 · Courtesy of Exp Realty
REALTOR.ca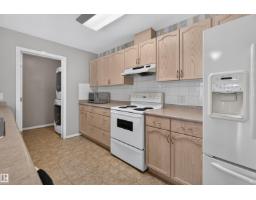
2 bd2 ba1,000 ft²$190/ft²
E4509731 · Courtesy of Exp Realty
REALTOR.ca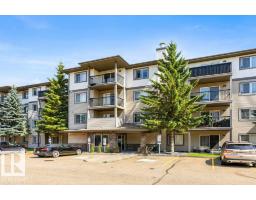
2 bd2 ba980 ft²$143/ft²
E4502962 · Courtesy of MaxWell Progressive
REALTOR.ca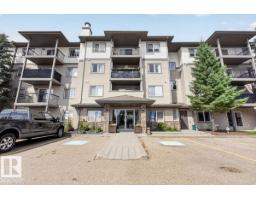
2 bd2 ba823 ft²$194/ft²
E4502199 · Courtesy of One Percent Realty
REALTOR.caChristopher Peel · REALTOR®
MaxWell® Polaris
This website is operated by Christopher Peel, REALTOR®, of MaxWell Polaris, Edmonton, Alberta — the brokerage responsible for this website.

The listing data above is provided under copyright by the Canadian Real Estate Association (CREA). The listing data is deemed reliable but is not guaranteed accurate by CREA nor BestYEGHomes.
Listing information last updated on October 13, 2026 at 6:00 p.m. MT.
$179,900
MLS® E4501984