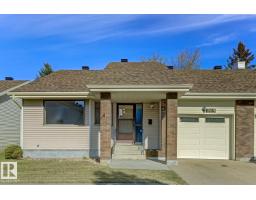
$330,000
432 bd2+1 ba1,165 ft²$283/ft²
263 Oeming Rd NW
DuplexBulyea Heights9 days ago
E4511783 · Courtesy of Century 21 Leading
REALTOR.ca$349,900
2 bd2+1 ba1,467 ft²$239/ft²
MLS® E4511426 · Courtesy of RE/MAX Excellence · View on REALTOR.ca
A three-storey row / townhouse in Bulyea Heights, built 2018 with 2 bedrooms and 2+1 baths across 1,467 ft² — $239 per square foot. Listed 12 days ago.
From the listing
Welcome to effortless, turnkey living in this beautifully maintained two-bedroom townhouse, where thoughtful design meets everyday comfort. The entry level offers a double attached garage and versatile mudroom/den—ideal for storage, organization or a dedicated workspace. Upstairs, oversized windows flood the open-concept living space with natural light, complemented by hardwood floors and a private balcony. The upgraded kitchen features granite counters, stainless steel appliances, abundant cabinetry and peninsula seating, flowing seamlessly into the dining and living areas. A convenient powder room completes the main level. The upper floor offers a spacious primary suite with excellent closet space and a well-appointed ensuite, a generous second bedroom, 4pc bath and convenient upper-level laundry. Complete with air conditioning, attached garage and a well-designed layout, this home delivers style, comfort and low-maintenance living in one polished package. Some photos are virtually staged. (id:66605)
The details
Room by room
| Room | Level | Size |
|---|---|---|
| Living room | Main level | 15'9" × 14'6" |
| Dining room | Main level | 13'1" × 9'4" |
| Kitchen | Main level | 10'11" × 9'10" |
| Den | Lower level | 10'1" × 9'8" |
| Primary Bedroom | Upper Level | 11'5" × 9'11" |
| Bedroom 2 | Upper Level | 18'2" × 9'7" |
Converted from the metric MLS® feed; sizes are approximate.
Nearby
Active listings in Bulyea Heights within 25% of this asking price, newest first — the quickest read on what else your budget buys here.
2 bd2+1 ba1,165 ft²$283/ft²
E4511783 · Courtesy of Century 21 Leading
REALTOR.ca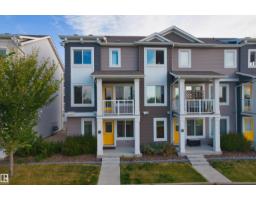
3 bd2+1 ba1,477 ft²$270/ft²
E4509984 · Courtesy of Homes & Gardens Real Estate Limited
REALTOR.ca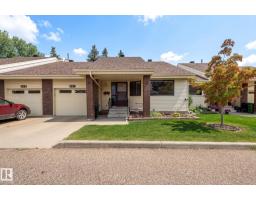
2 bd1+1 ba1,168 ft²$269/ft²
E4508200 · Courtesy of Century 21 Leading
REALTOR.ca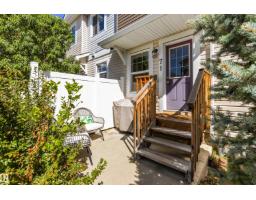
3 bd1+1 ba1,236 ft²$267/ft²
E4506007 · Courtesy of REMAX River City
REALTOR.caChristopher Peel · REALTOR®
MaxWell® Polaris
This website is operated by Christopher Peel, REALTOR®, of MaxWell Polaris, Edmonton, Alberta — the brokerage responsible for this website.

The listing data above is provided under copyright by the Canadian Real Estate Association (CREA). The listing data is deemed reliable but is not guaranteed accurate by CREA nor BestYEGHomes.
Listing information last updated on October 14, 2026 at 11:05 p.m. MT.
$349,900
MLS® E4511426