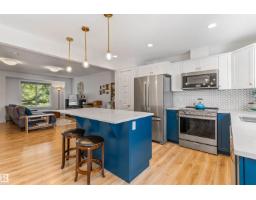
$329,900
483 bd1+1 ba1,236 ft²$267/ft²
#71 330 Bulyea Rd NW
Row / TownhouseBulyea Heights21 days ago
E4506007 · Courtesy of REMAX River City
REALTOR.ca$314,500
2 bd1+1 ba1,168 ft²$269/ft²
MLS® E4508200 · Courtesy of Century 21 Leading · View on REALTOR.ca
A row / townhouse in Bulyea Heights, built 1986 with 2 bedrooms and 1+1 baths across 1,168 ft² — $269 per square foot. Listed 7 days ago.
BestYEGHomes estimate
Wide range$338,000
City of Edmonton assessment: $322,500
An independent estimate by our valuation model, built from City of Edmonton assessment data and local market analysis (updated September 2026). It is our own analysis — not part of the MLS® listing, not provided by the listing brokerage, and not an appraisal.
Recent sold prices sharpen this number, and by MLS® rules they can’t be shown here. Ask us for the full report →
From the listing
Welcome to 241 Oeming Rd. in an exclusive 50+ adult complex in beautiful Bulyea Heights. This refreshed and spacious 2 bedroom bungalow is perfectly situated to enjoy the benefits of community living, modern conveniences and nature at your doorstep. This well-appointed bungalow features a large primary bedroom with a walk-in closet and ensuite, a second bedroom for guests/home office and an open living room. Enjoy main floor laundry, attached garage and spacious deck, backing onto a lush green space. Situated directly across from the clubhouse, which offers exclusive activities for residents, guest parking and social events including pool, book clubs, BBQs, holiday events or private rental. You will love the serene walking paths through Whitemud Creek ravine outside your front door. Easy access to transit, restaurants and medical offices with Riverbend Square 4 mins away. Condo management provides lawn care, snow removal and exterior maintenance. *Interior furnished unit pics AI generated. (id:66605)
The details
Room by room
| Room | Level | Size |
|---|---|---|
| Living room | Main level | 15'7" × 13'9" |
| Dining room | Main level | 10'11" × 9'4" |
| Kitchen | Main level | 17'6" × 13'3" |
| Primary Bedroom | Main level | 13'10" × 10'8" |
| Bedroom 2 | Main level | 12'7" × 8'10" |
Converted from the metric MLS® feed; sizes are approximate.
Nearby
Active listings in Bulyea Heights within 25% of this asking price, newest first — the quickest read on what else your budget buys here.
3 bd1+1 ba1,236 ft²$267/ft²
E4506007 · Courtesy of REMAX River City
REALTOR.ca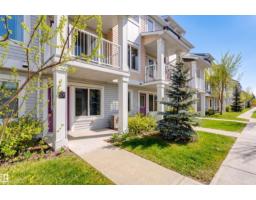
2 bd2+1 ba1,467 ft²$256/ft²
E4503806 · Courtesy of RE/MAX Excellence
REALTOR.ca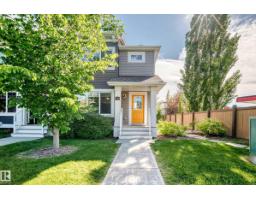
3 bd1+1 ba1,221 ft²$266/ft²
E4495840 · Courtesy of RE/MAX Real Estate
REALTOR.caOwn a home nearby?
A new listing in Bulyea Heights is a live data point for every home around it. Get an honest estimate for yours, anchored on City of Edmonton assessment data.
What’s my home worth?Christopher Peel · REALTOR®
MaxWell® Polaris
This website is operated by Christopher Peel, REALTOR®, of MaxWell Polaris, Edmonton, Alberta — the brokerage responsible for this website.

The listing data above is provided under copyright by the Canadian Real Estate Association (CREA). The listing data is deemed reliable but is not guaranteed accurate by CREA nor BestYEGHomes.
Listing information last updated on September 17, 2026 at 2:20 p.m. MT.
$314,500
MLS® E4508200