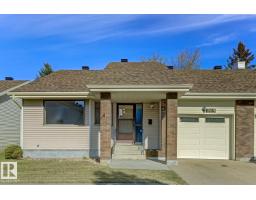
$330,000
432 bd2+1 ba1,165 ft²$283/ft²
263 Oeming Rd NW
DuplexBulyea Heights9 days ago
E4511783 · Courtesy of Century 21 Leading
REALTOR.ca$399,000
3 bd2+1 ba1,477 ft²$270/ft²
MLS® E4509984 · Courtesy of Homes & Gardens Real Estate Limited · View on REALTOR.ca
A three-storey row / townhouse in Bulyea Heights, built 2019 with 3 bedrooms and 2+1 baths across 1,477 ft² — $270 per square foot. Listed 21 days ago.
From the listing
Park View! End Unit! Rare opportunity to own a beautiful end-unit townhome with a park view in sought-after Bulyea Heights. This bright 3-storey home features 3 bedrooms, 2.5 bathrooms, a double attached garage, and a south-facing balcony overlooking the park. The spacious entry provides direct access to the garage. The second level features an open-concept living and dining area with engineered wood flooring and large windows that fill the space with natural light. The modern kitchen is upgraded with two-tone shaker-style cabinetry extending to the ceiling, quartz countertops, stainless steel appliances, and a pantry. Upstairs, the spacious primary bedroom features a walk-in closet and 3-piece ensuite. Two additional good-sized bedrooms, a 4-piece bathroom, and a convenient laundry closet complete the upper level. Ideally located with easy access to Whitemud Dr, the U of A, shopping, restaurants, parks, and within walking distance to George H. Luck Elementary School. A great place to call home! (id:66605)
The details
Room by room
| Room | Level | Size |
|---|---|---|
| Living room | Main level | 18'1" × 19'11" |
| Dining room | Main level | 8'8" × 12'8" |
| Kitchen | Main level | 9'5" × 12'3" |
| Den | Lower level | 15'9" × 9'9" |
| Primary Bedroom | Upper Level | 9'7" × 11'5" |
| Bedroom 2 | Upper Level | 8'8" × 13'4" |
| Bedroom 3 | Upper Level | 9' × 13'4" |
Converted from the metric MLS® feed; sizes are approximate.
Nearby
Active listings in Bulyea Heights within 25% of this asking price, newest first — the quickest read on what else your budget buys here.
2 bd2+1 ba1,165 ft²$283/ft²
E4511783 · Courtesy of Century 21 Leading
REALTOR.ca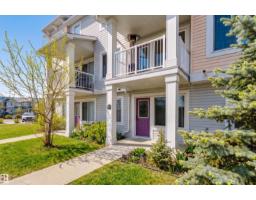
2 bd2+1 ba1,467 ft²$239/ft²
E4511426 · Courtesy of RE/MAX Excellence
REALTOR.ca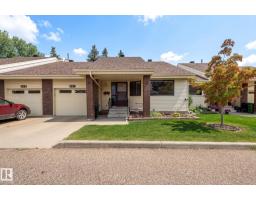
2 bd1+1 ba1,168 ft²$269/ft²
E4508200 · Courtesy of Century 21 Leading
REALTOR.ca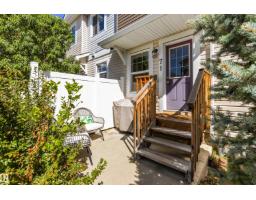
3 bd1+1 ba1,236 ft²$267/ft²
E4506007 · Courtesy of REMAX River City
REALTOR.caChristopher Peel · REALTOR®
MaxWell® Polaris
This website is operated by Christopher Peel, REALTOR®, of MaxWell Polaris, Edmonton, Alberta — the brokerage responsible for this website.

The listing data above is provided under copyright by the Canadian Real Estate Association (CREA). The listing data is deemed reliable but is not guaranteed accurate by CREA nor BestYEGHomes.
Listing information last updated on October 14, 2026 at 11:05 p.m. MT.
$399,000
MLS® E4509984