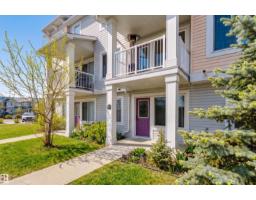
$349,900
392 bd2+1 ba1,467 ft²$239/ft²
#57 330 Bulyea Rd NW
Row / TownhouseBulyea Heights12 days ago
E4511426 · Courtesy of RE/MAX Excellence
REALTOR.ca$330,000
2 bd2+1 ba1,165 ft²$283/ft²
MLS® E4511783 · Courtesy of Century 21 Leading · View on REALTOR.ca
A duplex in Bulyea Heights, built 1986 with 2 bedrooms and 2+1 baths across 1,165 ft² — $283 per square foot. Listed 9 days ago.
From the listing
Well maintained Horizon Whitemud Condo looking for a new owner. This unit has 2 bedrooms, 2.5 baths, finished basement and single attached garage. Beautiful laminate flooring in the living and dining areas make for easy cleaning and the extra dining space in the kitchen is a good gathering spot for friends and family. There is a 3 season sunroom for a relaxing morning coffee, or a quiet place for exercise or an interesting book. The Village offers a multitude of opportunities to gather with residents: book club, card playing, pool, exercise group or many planned events by the social committee. The Village is situated close to ravine walking trails, transportation and the Riverbend Shopping Centre which offers grocery and drug stores, eateries and medical offices, as well as the public library. (id:66605)
The details
Room by room
| Room | Level | Size |
|---|---|---|
| Living room | Main level | 15'6" × 13'9" |
| Dining room | Main level | 9'2" × 11'5" |
| Kitchen | Main level | 9'1" × 13'2" |
| Primary Bedroom | Main level | 18'8" × 10'7" |
| Bedroom 2 | Main level | 13' × 8'9" |
| Breakfast | Main level | 9'1" × 9'11" |
| Hobby room | Basement | — |
| Recreation room | Basement | — |
Converted from the metric MLS® feed; sizes are approximate.
Nearby
Active listings in Bulyea Heights within 25% of this asking price, newest first — the quickest read on what else your budget buys here.
2 bd2+1 ba1,467 ft²$239/ft²
E4511426 · Courtesy of RE/MAX Excellence
REALTOR.ca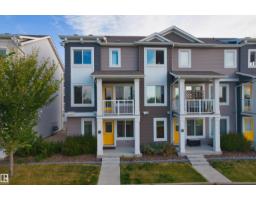
3 bd2+1 ba1,477 ft²$270/ft²
E4509984 · Courtesy of Homes & Gardens Real Estate Limited
REALTOR.ca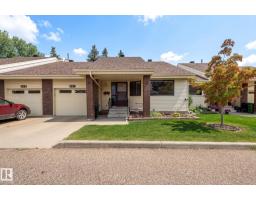
2 bd1+1 ba1,168 ft²$269/ft²
E4508200 · Courtesy of Century 21 Leading
REALTOR.ca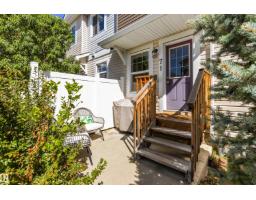
3 bd1+1 ba1,236 ft²$267/ft²
E4506007 · Courtesy of REMAX River City
REALTOR.caChristopher Peel · REALTOR®
MaxWell® Polaris
This website is operated by Christopher Peel, REALTOR®, of MaxWell Polaris, Edmonton, Alberta — the brokerage responsible for this website.

The listing data above is provided under copyright by the Canadian Real Estate Association (CREA). The listing data is deemed reliable but is not guaranteed accurate by CREA nor BestYEGHomes.
Listing information last updated on October 14, 2026 at 11:05 p.m. MT.
$330,000
MLS® E4511783