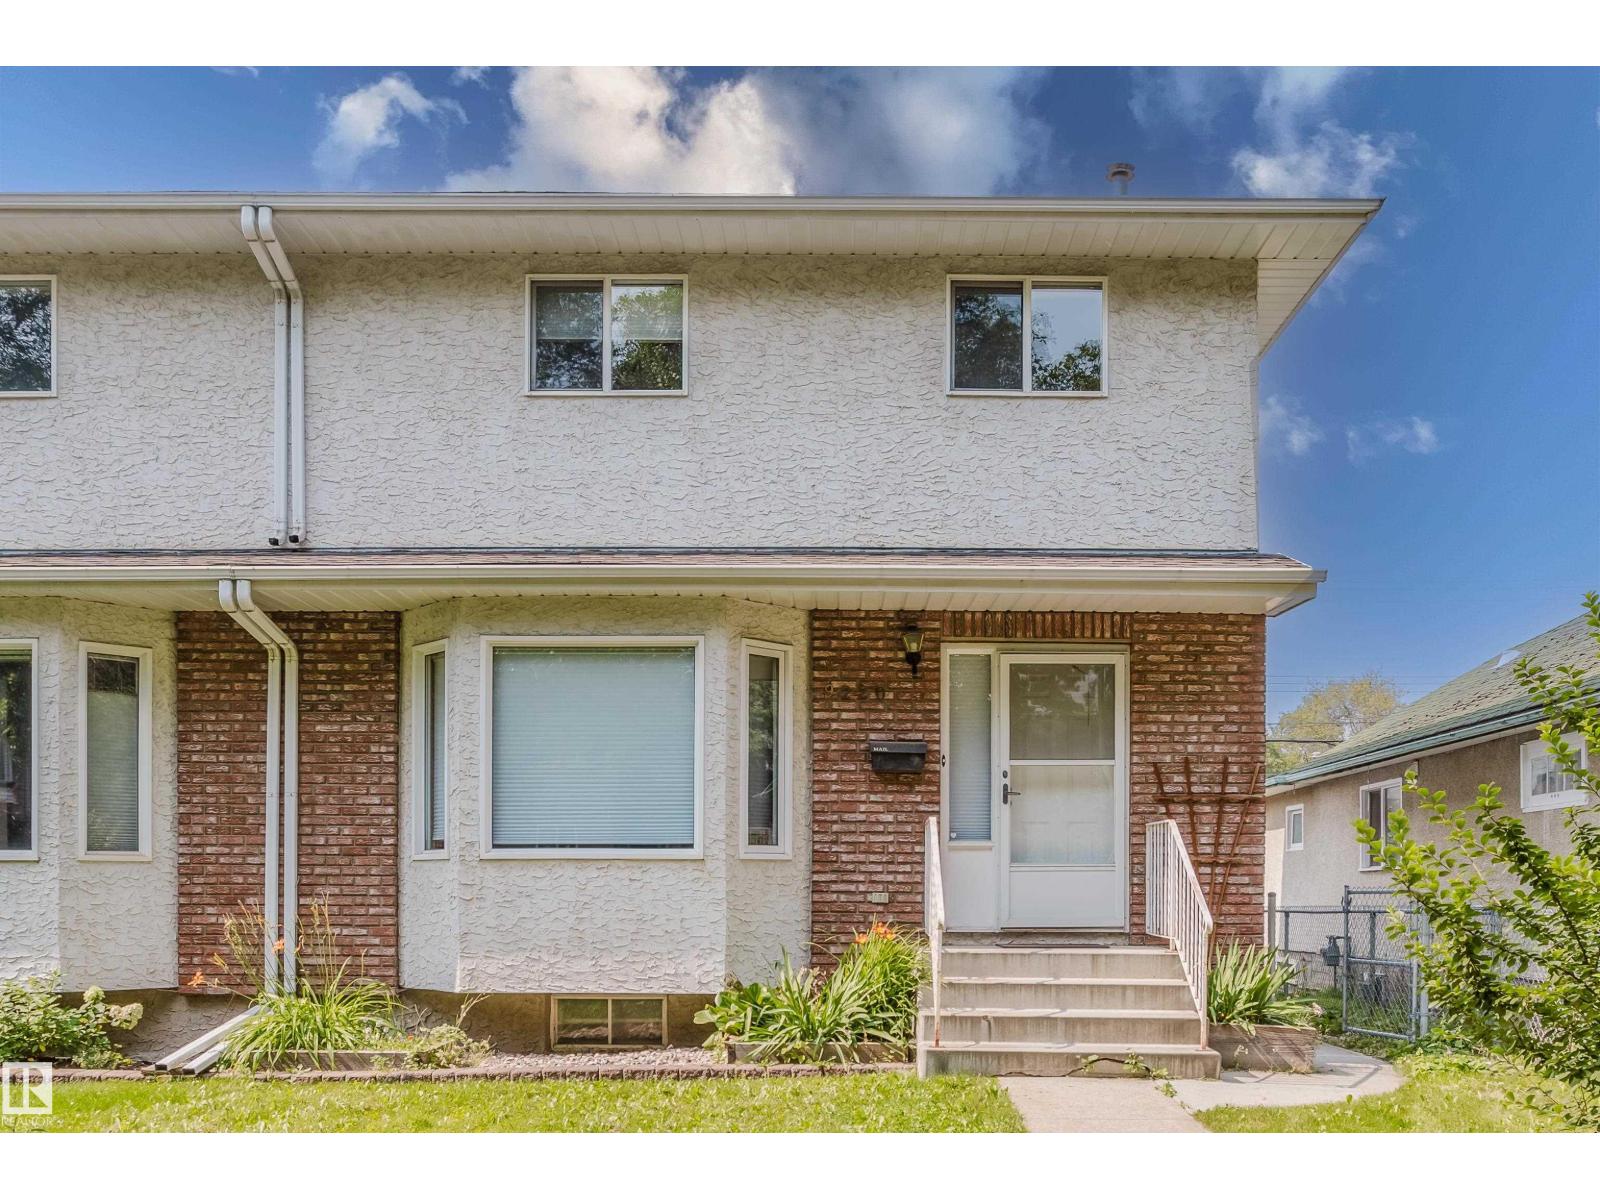
 New
New$459,000
483 bd2+2 ba1,456 ft²$315/ft²
9220 92 St NW
DuplexBonnie Doon4 days ago
E4505487 · Courtesy of MaxWell Challenge Realty
REALTOR.ca$424,500
3 bd1+1 ba1,046 ft²$406/ft²
MLS® E4505613 · Courtesy of RE/MAX Excellence · View on REALTOR.ca
A two-storey house in Bonnie Doon, built 1922 with 3 bedrooms and 1+1 baths across 1,046 ft² — $406 per square foot. Listed 4 days ago.
BestYEGHomes estimate
Wide range$454,000
City of Edmonton assessment: $420,500
An independent estimate by our valuation model, built from City of Edmonton assessment data and local market analysis (updated July 2026). It is our own analysis — not part of the MLS® listing, not provided by the listing brokerage, and not an appraisal.
Recent sold prices sharpen this number, and by MLS® rules they can’t be shown here. Ask us for the full report →
From the listing
Tucked away on one of Bonnie Doon’s most tightly held streets, this charming character home is ideal for buyers looking to be in a prime central Edmonton location without infill density. This block is lined with long-held, beautifully cared-for properties reflecting true pride of ownership—one of the last pockets where classic streetscapes remain intact. Inside, vintage charm meets endless potential. The functional main level features hardwood & cork flooring, crown molding, & a practical kitchen with SS appliances & a breakfast nook. Upstairs offers a spacious secondary bdrm, full 4-pc bath, & a massive primary suite with abundant storage. The finished basement adds a flex room & 1/2 bath. Major updates: shingles (2019), main sewer line (2022), HWT (2025), DW (2022), & refinished exterior antique windows. Outside, the deep lot expands backyard possibilities with mature trees, newer sod, & a single garage. Steps to Mill Creek Ravine, schools, & transit! (id:66605)
The details
Room by room
| Room | Level | Size |
|---|---|---|
| Living room | Main level | 14'2" × 13'11" |
| Dining room | Main level | 8'4" × 13' |
| Kitchen | Main level | 8'4" × 13' |
| Den | Main level | 8'3" × 7'10" |
| Primary Bedroom | Upper Level | 10'11" × 21'5" |
| Bedroom 2 | Upper Level | 10'11" × 9'1" |
| Bedroom 3 | Basement | 7'9" × 12'4" |
| Laundry room | Basement | 7'10" × 6'1" |
| Storage | Basement | 10'10" × 14'1" |
| Utility room | Basement | 9'3" × 6'4" |
Converted from the metric MLS® feed; sizes are approximate.
Nearby
Active listings in Bonnie Doon within 25% of this asking price, newest first — the quickest read on what else your budget buys here.
New3 bd2+2 ba1,456 ft²$315/ft²
E4505487 · Courtesy of MaxWell Challenge Realty
REALTOR.ca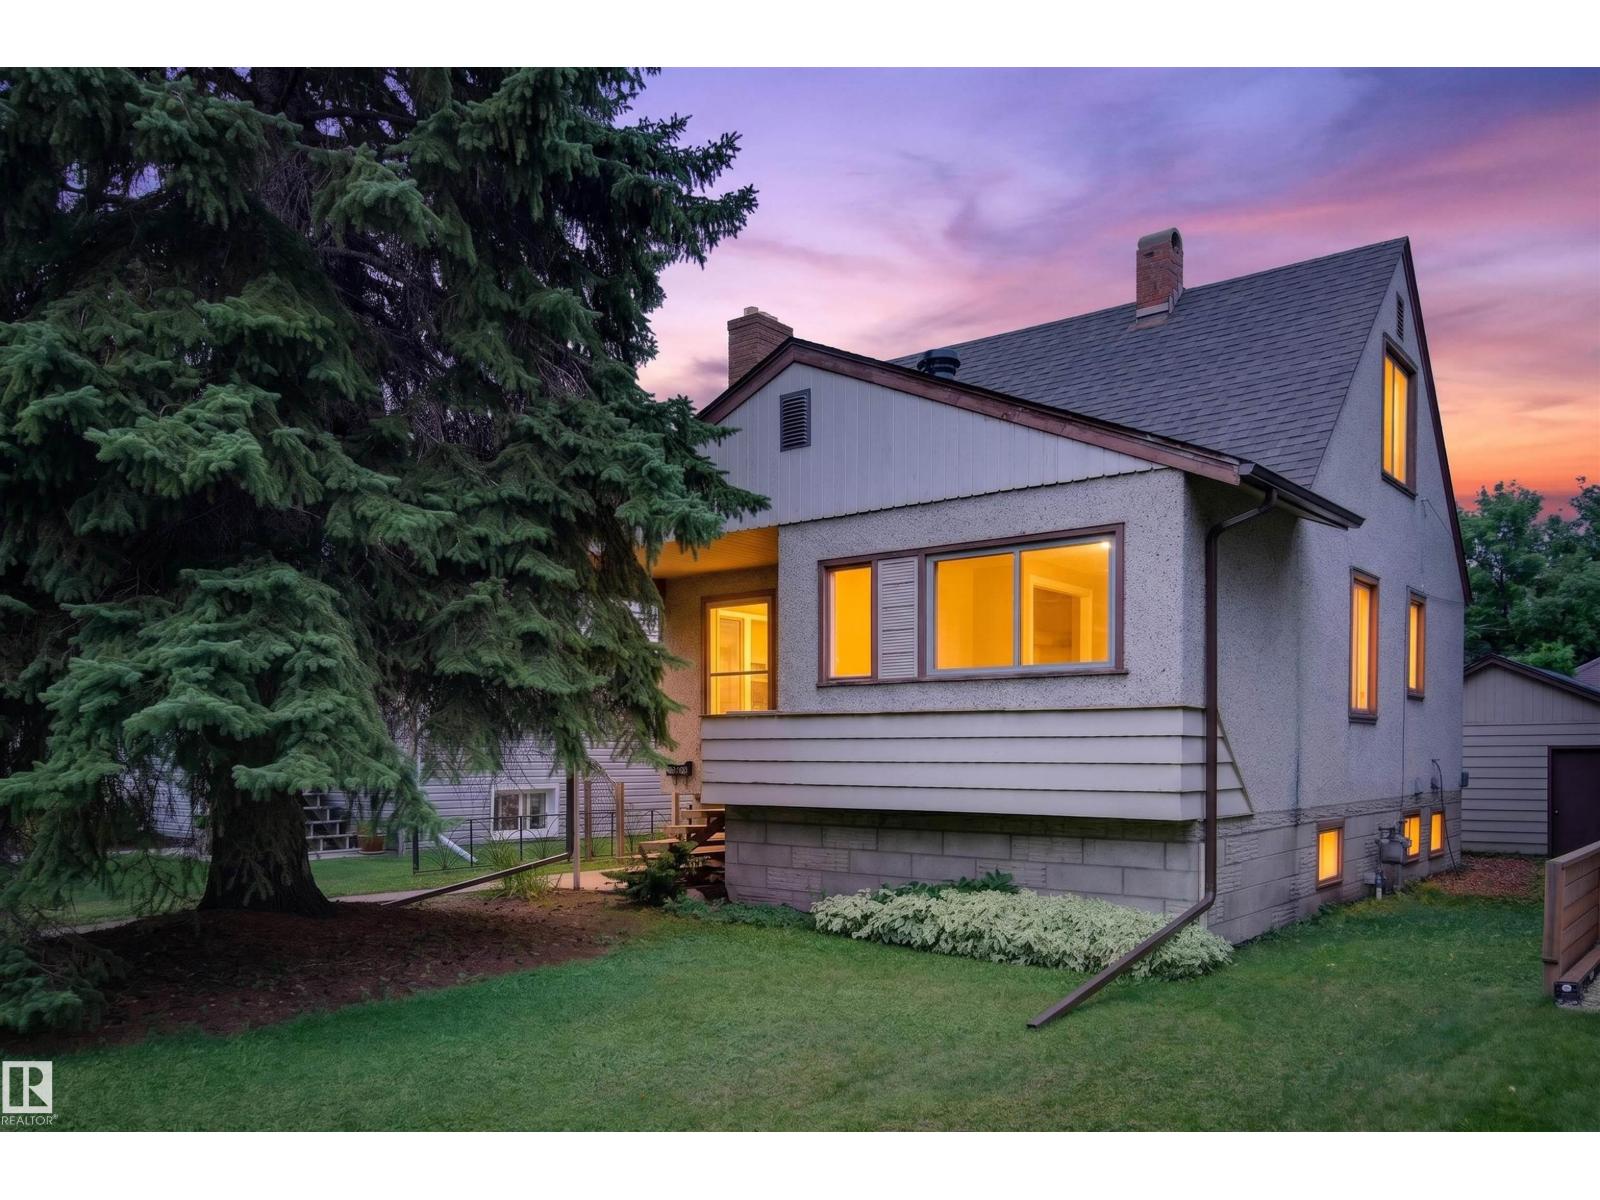
3 bd2 ba1,142 ft²$341/ft²
E4505050 · Courtesy of Exp Realty
REALTOR.ca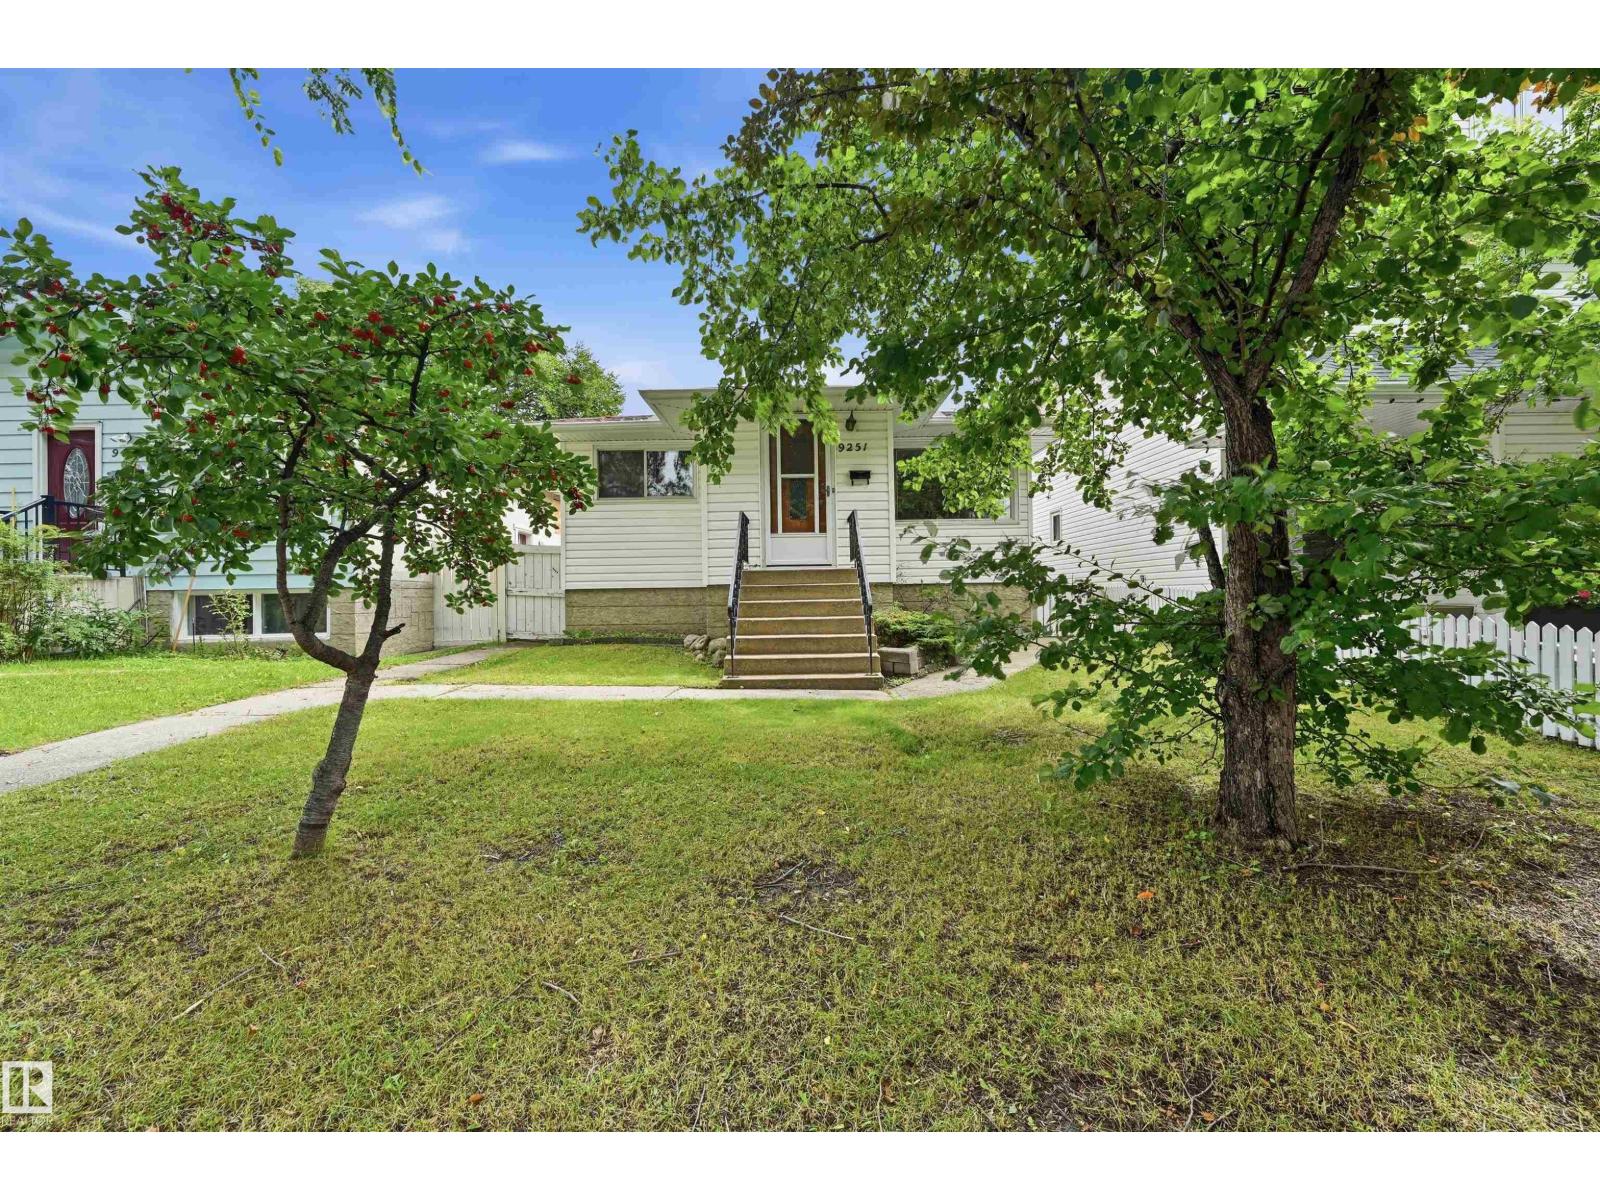
5 bd2 ba1,091 ft²$371/ft²
E4503851 · Courtesy of RE/MAX Excellence
REALTOR.ca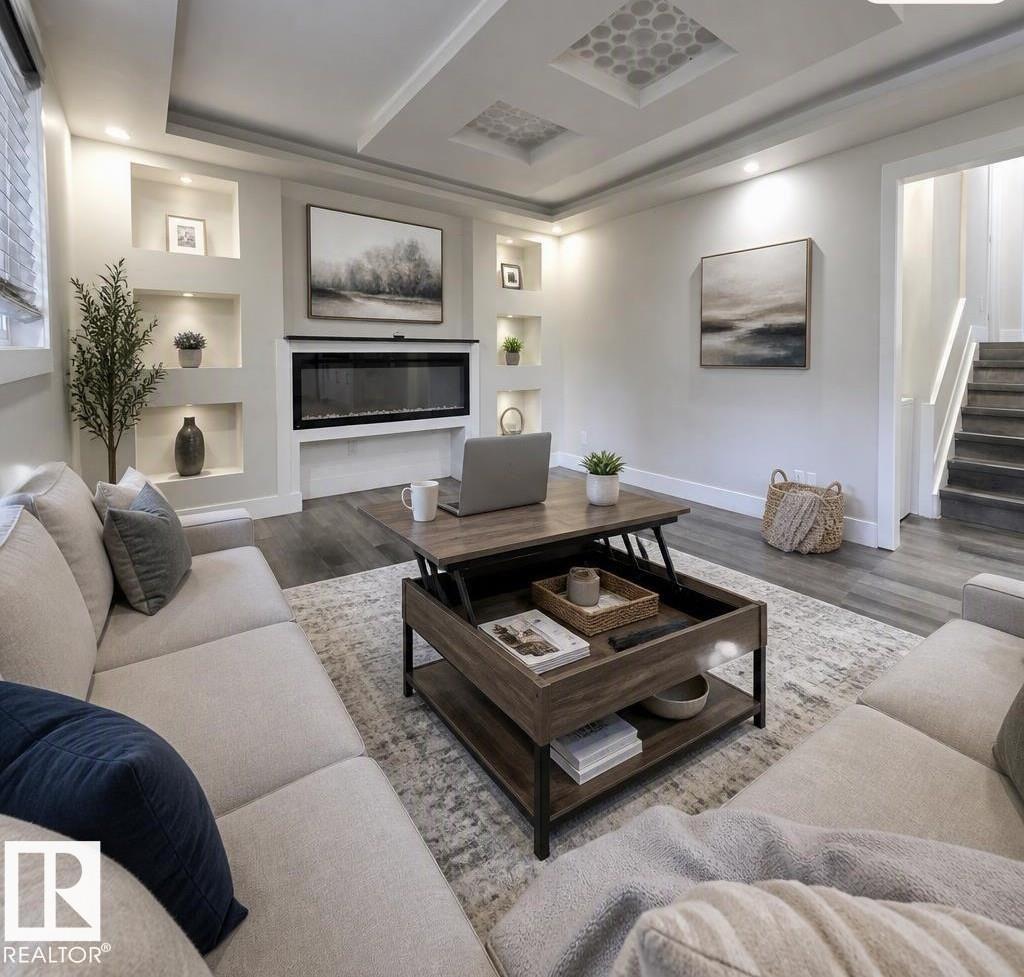
5 bd2 ba1,373 ft²$337/ft²
E4502911 · Courtesy of RE/MAX Real Estate
REALTOR.ca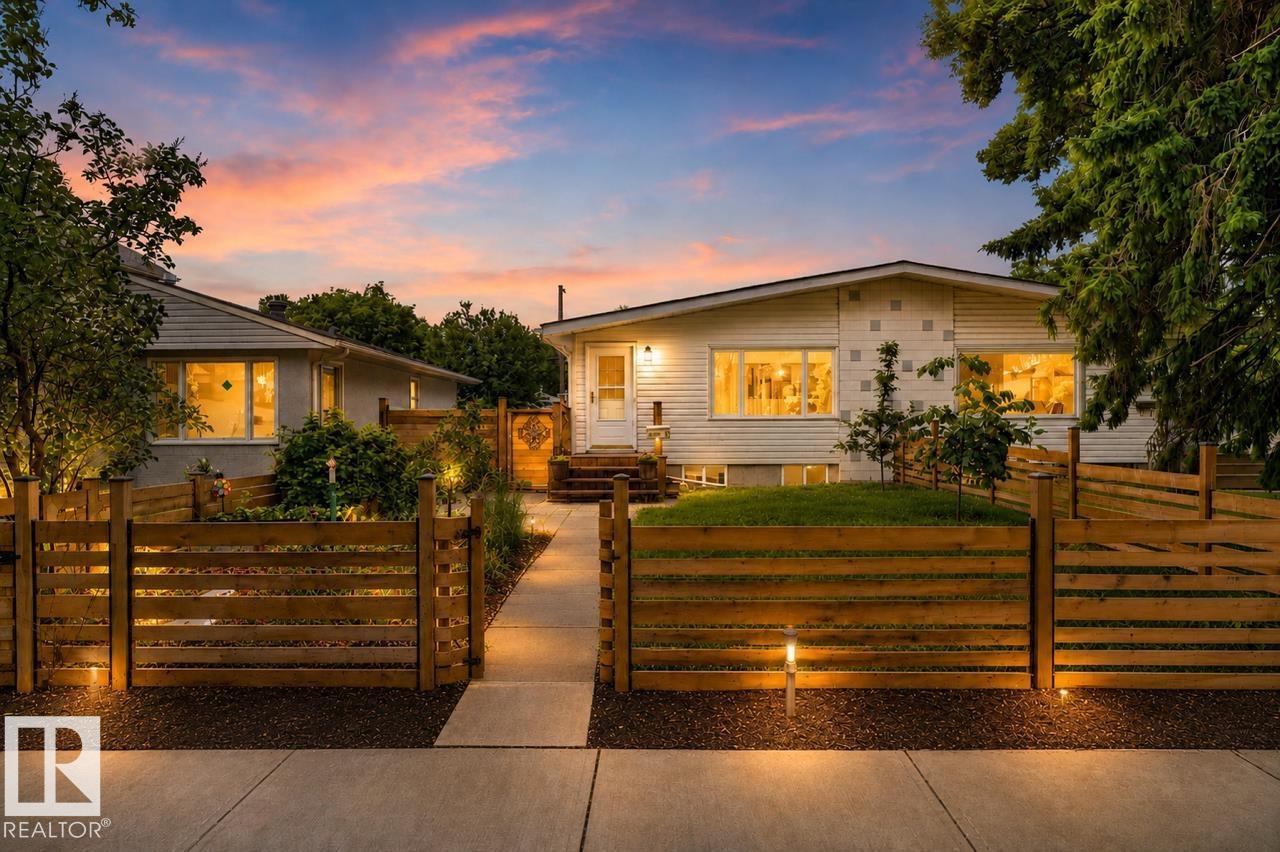
5 bd2 ba1,001 ft²$464/ft²
E4500079 · Courtesy of Real Broker
REALTOR.ca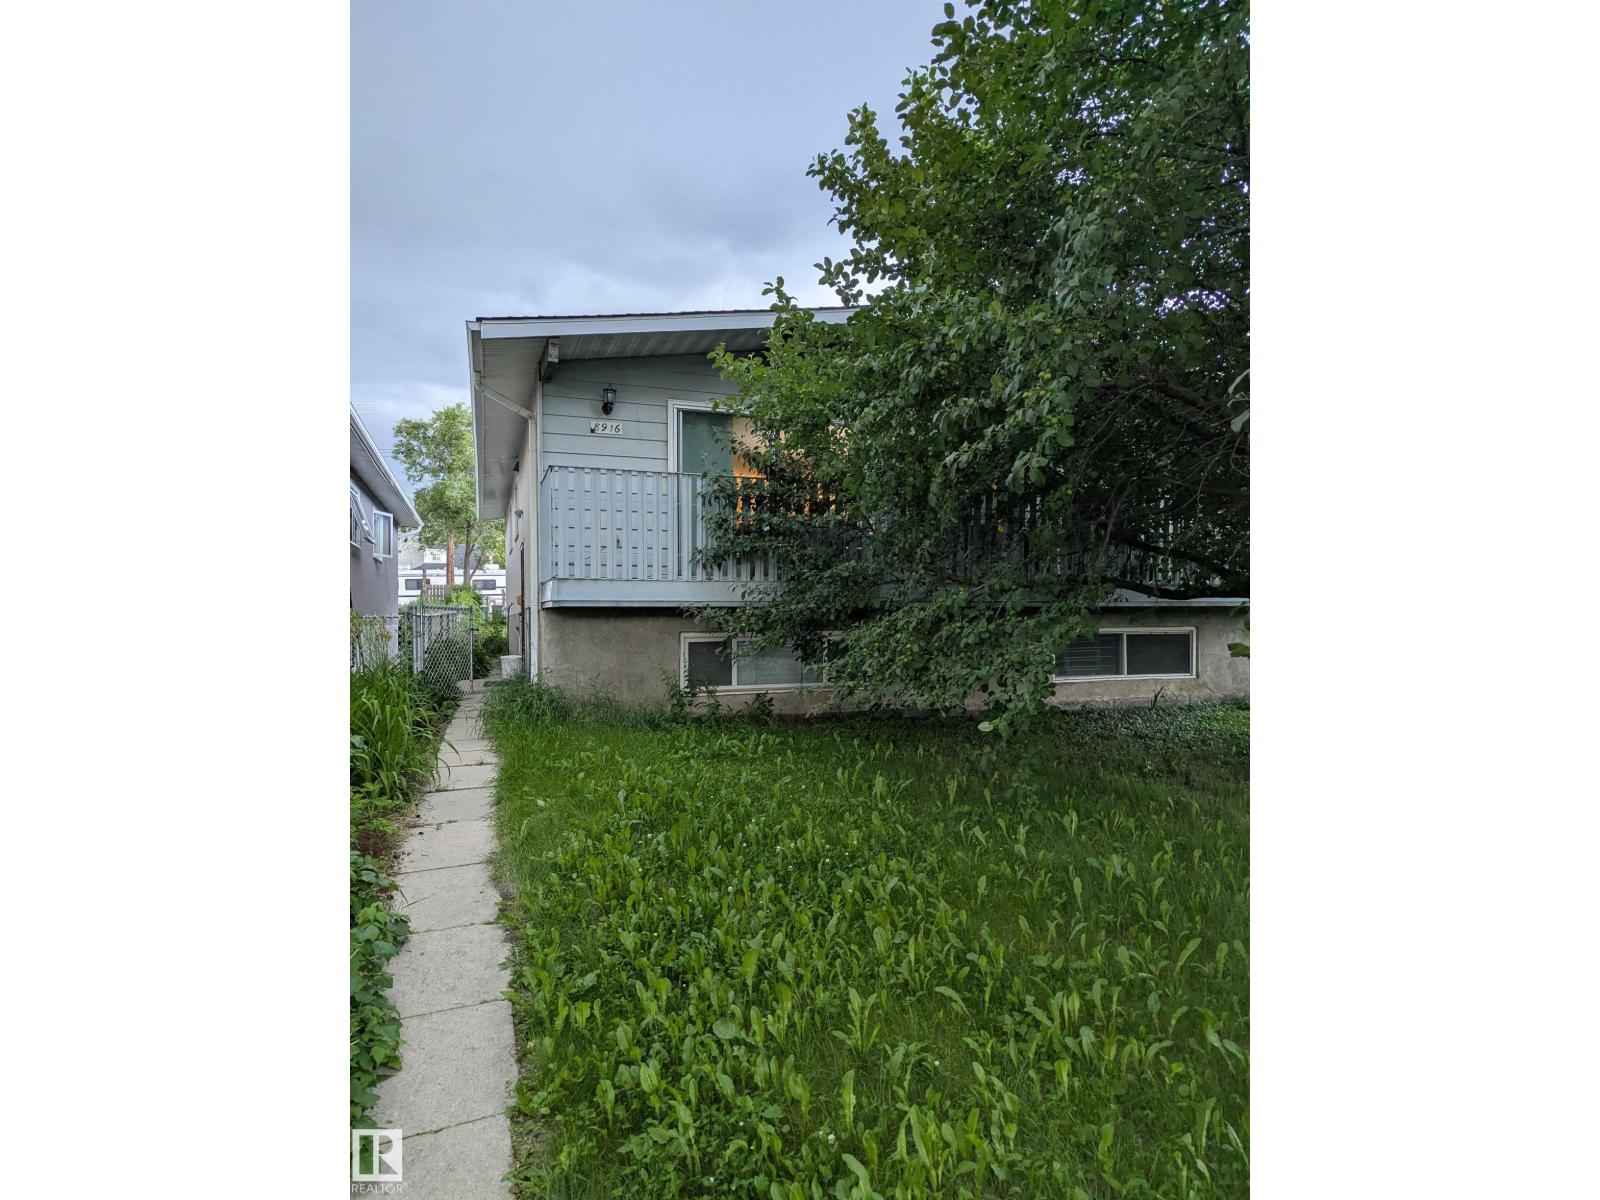
4 bd2 ba849 ft²$389/ft²
E4498474 · Courtesy of MaxWell Devonshire Realty
REALTOR.caOwn a home nearby?
A new listing in Bonnie Doon is a live data point for every home around it. Get an honest estimate for yours, anchored on City of Edmonton assessment data.
What’s my home worth?Christopher Peel · REALTOR®
MaxWell® Polaris
This website is operated by Christopher Peel, REALTOR®, of MaxWell Polaris, Edmonton, Alberta — the brokerage responsible for this website.

The listing data above is provided under copyright by the Canadian Real Estate Association (CREA). The listing data is deemed reliable but is not guaranteed accurate by CREA nor BestYEGHomes.
Listing information last updated on August 30, 2026 at 12:20 a.m. MT.
$424,500
MLS® E4505613