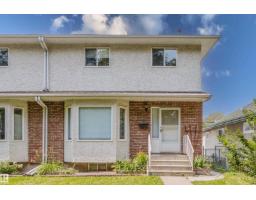
 New
New$400,000
483 bd2+2 ba1,456 ft²$275/ft²
9220 92 St NW
DuplexBonnie DoonToday
E4513313 · Courtesy of MaxWell Challenge Realty
REALTOR.ca$359,900
3 bd2 ba1,142 ft²$315/ft²
MLS® E4505050 · Courtesy of Exp Realty · View on REALTOR.ca
A house in Bonnie Doon, built 1950 with 3 bedrooms and 2 baths across 1,142 ft² — $315 per square foot. Listed 56 days ago.
From the listing
Investor, renovator, builder, or homeowner—this Bonnie Doon opportunity offers incredible potential, now with brand-new shingles, garage roof, and eavestroughs (a $15K upgrade already complete)! Located in one of Edmonton's most desirable mature communities, this fully finished 1.5-storey home offers 1,142 sq. ft., 3 bedrooms, 2 bathrooms, and sits on a 421 m² lot with a west-facing backyard. Whether you're looking to renovate and flip, build your dream infill, add to your portfolio, or refresh it for yourself or a tenant—the exterior big-ticket work is already done. Nearby properties showcase the upside, with one renovated and another redeveloped into a modern infill. The heated oversized double detached garage features reinforced joists for an engine lift and higher-amperage electrical—perfect for mechanics, hobbyists, or a year-round workshop. Walkable to Bonnie Doon Mall, LRT, schools, parks, transit, cafés, and Edmonton's river valley. A rare opportunity in a premier neighbourhood! (id:66605)
The details
Room by room
| Room | Level | Size |
|---|---|---|
| Living room | Main level | — |
| Dining room | Main level | — |
| Kitchen | Main level | — |
| Primary Bedroom | Main level | — |
| Bedroom 2 | Upper Level | — |
| Bedroom 3 | Upper Level | — |
| Recreation room | Basement | — |
| Utility room | Basement | — |
| Mud room | Main level | — |
Converted from the metric MLS® feed; sizes are approximate.
Nearby
Active listings in Bonnie Doon within 25% of this asking price, newest first — the quickest read on what else your budget buys here.
New3 bd2+2 ba1,456 ft²$275/ft²
E4513313 · Courtesy of MaxWell Challenge Realty
REALTOR.ca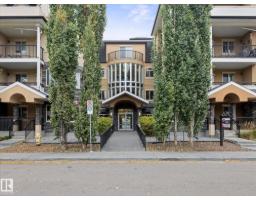
2 bd2 ba998 ft²$301/ft²
E4510687 · Courtesy of MaxWell Challenge Realty
REALTOR.ca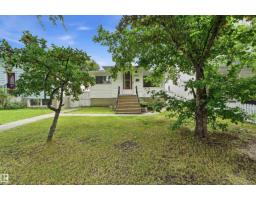
5 bd2 ba1,091 ft²$357/ft²
E4503851 · Courtesy of RE/MAX Excellence
REALTOR.ca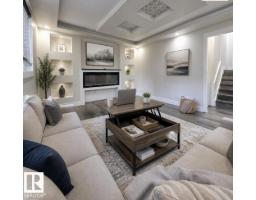
5 bd2 ba1,373 ft²$325/ft²
E4502911 · Courtesy of RE/MAX Real Estate
REALTOR.caChristopher Peel · REALTOR®
MaxWell® Polaris
This website is operated by Christopher Peel, REALTOR®, of MaxWell Polaris, Edmonton, Alberta — the brokerage responsible for this website.

The listing data above is provided under copyright by the Canadian Real Estate Association (CREA). The listing data is deemed reliable but is not guaranteed accurate by CREA nor BestYEGHomes.
Listing information last updated on October 16, 2026 at 4:10 p.m. MT.
$359,900
MLS® E4505050