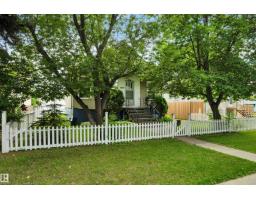
 New
New$339,000
564 bd2 ba844 ft²$402/ft²
9307 92 St NW
HouseBonnie Doon1 day ago
E4512793 · Courtesy of RE/MAX Elite
REALTOR.ca$389,900
5 bd2 ba1,091 ft²$357/ft²
MLS® E4503851 · Courtesy of RE/MAX Excellence · View on REALTOR.ca
A house in Bonnie Doon, built 1963 with 5 bedrooms and 2 baths across 1,091 ft² — $357 per square foot. Listed 61 days ago.
From the listing
Wonderful home with potential, ideally located close to all amenities & downtown. Just blocks to Bonnie Doon Park, River Valley and shopping. A great opportunity to renovate with sweat equity and make your dream home in one of Edmonton’s most sought-after neighborhoods. The bright main floor offers a living room with hardwood flooring, and spacious kitchen with nook providing a perfect place to entertain friends and family. 3 bedrooms and a 4 piece bathroom. Basement has endless potential to renovate for additional living space including 2 bedrooms, 3 piece bath and a family room. A fantastic opportunity for first time buyers, or anyone looking for a house to make a home or infill potential! Complete with a large double detached garage and fully fenced back yard. (id:66605)
The details
Room by room
| Room | Level | Size |
|---|---|---|
| Living room | Main level | 19'2" × 12'5" |
| Dining room | Main level | 12'5" × 7'2" |
| Kitchen | Main level | 10'5" × 7'5" |
| Family room | Basement | 29'8" × 11'7" |
| Primary Bedroom | Main level | 11'3" × 9'7" |
| Bedroom 2 | Main level | 10'5" × 7'11" |
| Bedroom 3 | Main level | 11'3" × 10'2" |
| Bedroom 4 | Basement | 19'10" × 10'6" |
| Bedroom 5 | Basement | 10'6" × 10'2" |
Converted from the metric MLS® feed; sizes are approximate.
Nearby
Active listings in Bonnie Doon within 25% of this asking price, newest first — the quickest read on what else your budget buys here.
New4 bd2 ba844 ft²$402/ft²
E4512793 · Courtesy of RE/MAX Elite
REALTOR.ca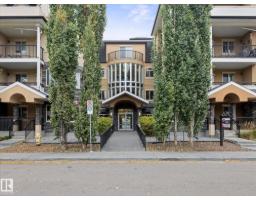
2 bd2 ba998 ft²$301/ft²
E4510687 · Courtesy of MaxWell Challenge Realty
REALTOR.ca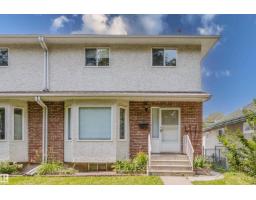
3 bd2+2 ba1,456 ft²$295/ft²
E4505487 · Courtesy of MaxWell Challenge Realty
REALTOR.ca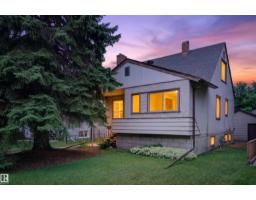
3 bd2 ba1,142 ft²$315/ft²
E4505050 · Courtesy of Exp Realty
REALTOR.ca
2 bd2 ba824 ft²$382/ft²
E4503216 · Courtesy of RE/MAX Excellence
REALTOR.ca
5 bd2 ba1,373 ft²$325/ft²
E4502911 · Courtesy of RE/MAX Real Estate
REALTOR.caChristopher Peel · REALTOR®
MaxWell® Polaris
This website is operated by Christopher Peel, REALTOR®, of MaxWell Polaris, Edmonton, Alberta — the brokerage responsible for this website.

The listing data above is provided under copyright by the Canadian Real Estate Association (CREA). The listing data is deemed reliable but is not guaranteed accurate by CREA nor BestYEGHomes.
Listing information last updated on October 13, 2026 at 6:10 p.m. MT.
$389,900
MLS® E4503851