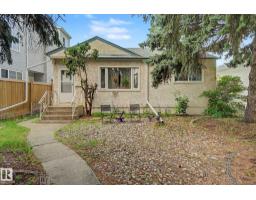
 New
New$519,000
213 bd2 ba818 ft²$634/ft²
8710 83 Av NW
HouseBonnie Doon2 days ago
E4512823 · Courtesy of Grand Realty
REALTOR.ca$430,000
3 bd2+2 ba1,456 ft²$295/ft²
MLS® E4505487 · Courtesy of MaxWell Challenge Realty · View on REALTOR.ca
A two-storey duplex in Bonnie Doon, built 1992 with 3 bedrooms and 2+2 baths across 1,456 ft² — $295 per square foot. Listed 51 days ago.
From the listing
Spacious 3-bedroom, 4-bathroom duplex in Bonnie Doon! Master bedroom has a 3-piece ensuite. Excellent storage space in this home - the front entry has double closets. Large kitchen with oak cabinetry. Air conditioning and lots of natural light make for a comfortable home winter and summer. The yard has both a plum and a cherry tree. Back deck faces west for sun in the evenings for barbecues and visits with friends. Single car garage and enough space for two vehicles on the driveway. Walking distance to everything you need - just 10 minutes to the nearest LRT station. Fantastic access to Mill Creek, Community League with playground, and nearby schools. (id:66605)
The details
Room by room
| Room | Level | Size |
|---|---|---|
| Living room | Main level | — |
| Dining room | Main level | — |
| Kitchen | Main level | — |
| Primary Bedroom | Upper Level | — |
| Bedroom 2 | Upper Level | — |
| Bedroom 3 | Upper Level | — |
Converted from the metric MLS® feed; sizes are approximate.
Nearby
Active listings in Bonnie Doon within 25% of this asking price, newest first — the quickest read on what else your budget buys here.
New3 bd2 ba818 ft²$634/ft²
E4512823 · Courtesy of Grand Realty
REALTOR.ca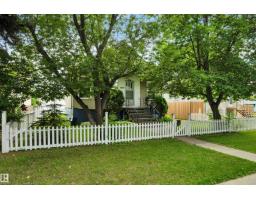 New
New4 bd2 ba844 ft²$402/ft²
E4512793 · Courtesy of RE/MAX Elite
REALTOR.ca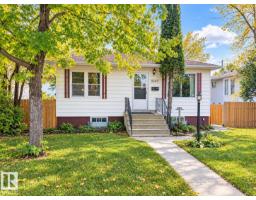
4 bd2 ba877 ft²$585/ft²
E4511125 · Courtesy of One Percent Realty
REALTOR.ca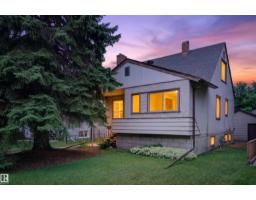
3 bd2 ba1,142 ft²$315/ft²
E4505050 · Courtesy of Exp Realty
REALTOR.ca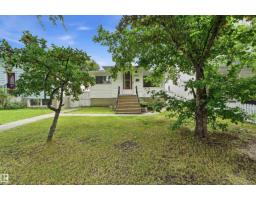
5 bd2 ba1,091 ft²$357/ft²
E4503851 · Courtesy of RE/MAX Excellence
REALTOR.ca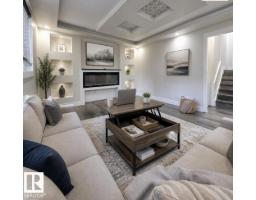
5 bd2 ba1,373 ft²$325/ft²
E4502911 · Courtesy of RE/MAX Real Estate
REALTOR.caChristopher Peel · REALTOR®
MaxWell® Polaris
This website is operated by Christopher Peel, REALTOR®, of MaxWell Polaris, Edmonton, Alberta — the brokerage responsible for this website.

The listing data above is provided under copyright by the Canadian Real Estate Association (CREA). The listing data is deemed reliable but is not guaranteed accurate by CREA nor BestYEGHomes.
Listing information last updated on October 14, 2026 at 11:00 p.m. MT.
$430,000
MLS® E4505487