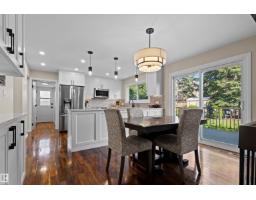
 New
New$688,000
714 bd3+1 ba2,214 ft²$311/ft²
11118 23A Av NW
HouseBlue Quill5 days ago
E4512438 · Courtesy of MaxWell Polaris
REALTOR.ca$585,900
5 bd3 ba1,517 ft²$386/ft²
MLS® E4502429 · Courtesy of Real Broker · View on REALTOR.ca
A house in Blue Quill, built 1976 with 5 bedrooms and 3 baths across 1,517 ft² — $386 per square foot. Listed 69 days ago.
From the listing
Imagine starting your mornings with a walk through the Whitemud Creek ravine, afternoons at one of the nearby playgrounds, and weekends on the slopes or at the aerial park at Snow Valley. All this, just minutes from home. Nestled in the heart of Blue Quill, one of Edmonton's most beloved communities, this lovingly cared for bungalow offers the perfect blend of nature, recreation, and everyday convenience. Enjoy your peaceful, beautifully landscaped yard that backs onto a tree lined walking path behind and double garage with workshop on one side creating a private oasis. The home features 3 bdrms and 2 full baths upstairs, plus 2 more bdrms, full bath, den and large storage/workspace in the basement, making it ideal for growing families. Well maintained throughout the years, it presents a wonderful opportunity to move in and enjoy today while adding your own style over time. Complete with central AC, central vac, and a new rubber driveway, this is a home and a lifestyle you'll love coming home to. (id:66605)
The details
Room by room
| Room | Level | Size |
|---|---|---|
| Living room | Main level | — |
| Dining room | Main level | — |
| Kitchen | Main level | — |
| Family room | Main level | — |
| Den | Basement | — |
| Primary Bedroom | Main level | — |
| Bedroom 2 | Main level | — |
| Bedroom 3 | Main level | — |
| Bedroom 4 | Basement | — |
| Bedroom 5 | Basement | — |
| Breakfast | Main level | — |
Converted from the metric MLS® feed; sizes are approximate.
Nearby
Active listings in Blue Quill within 25% of this asking price, newest first — the quickest read on what else your budget buys here.
New4 bd3+1 ba2,214 ft²$311/ft²
E4512438 · Courtesy of MaxWell Polaris
REALTOR.ca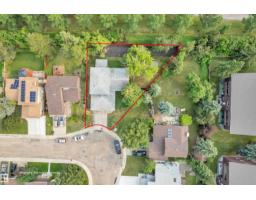 New
New4 bd2+1 ba1,985 ft²$302/ft²
E4512009 · Courtesy of MaxWell Polaris
REALTOR.ca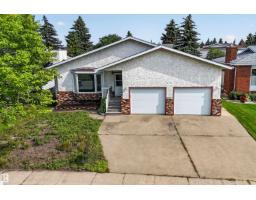
6 bd2+1 ba1,550 ft²$387/ft²
E4501783 · Courtesy of Royal LePage Noralta Real Estate
REALTOR.ca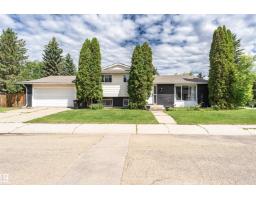
4 bd3 ba1,655 ft²$323/ft²
E4497224 · Courtesy of Century 21 Masters
REALTOR.ca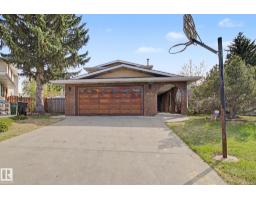
4 bd2+1 ba1,927 ft²$311/ft²
E4488377 · Courtesy of Top West Realty
REALTOR.caChristopher Peel · REALTOR®
MaxWell® Polaris
This website is operated by Christopher Peel, REALTOR®, of MaxWell Polaris, Edmonton, Alberta — the brokerage responsible for this website.

The listing data above is provided under copyright by the Canadian Real Estate Association (CREA). The listing data is deemed reliable but is not guaranteed accurate by CREA nor BestYEGHomes.
Listing information last updated on October 13, 2026 at 12:30 p.m. MT.
$585,900
MLS® E4502429