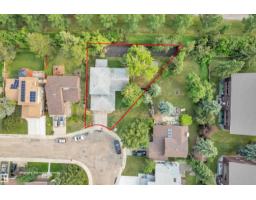
$599,999
484 bd2+1 ba1,985 ft²$302/ft²
11615 24 Av NW
HouseBlue Quill9 days ago
E4512009 · Courtesy of MaxWell Polaris
REALTOR.ca$535,000
4 bd3 ba1,655 ft²$323/ft²
MLS® E4497224 · Courtesy of Century 21 Masters · View on REALTOR.ca
A house in Blue Quill, built 1976 with 4 bedrooms and 3 baths across 1,655 ft² — $323 per square foot. Listed 102 days ago.
From the listing
Beautifully maintained 4-level split in the sought-after Blue Quill community! Offering 1,655 sq. ft. of above-grade living space with all four levels fully developed, this corner-lot home features 4 bedrooms, 3 full bathrooms, and an oversized attached garage. As you enter, you're greeted by a spacious foyer leading to a bright living room and dining area. The kitchen boasts an abundance of maple cabinetry, generous counter space, stylish tile backsplash, and a back door that opens onto a 16 x 20 deck and a private backyard. Upstairs, the master suite offers a 3-pc ensuite, while 2 additional bedrooms share a modern 4-pc bathroom. The lower level features a cozy family room with a wood-burning fireplace and an additional bedroom with a 3-pc bathroom. The fully finished basement adds flexibility, offering a den, a recreation room, and a dedicated laundry area. This home’s prime location provides just minutes from parks, schools, restaurants, shopping, and easy access to Calgary Trail and the Henday. (id:66605)
The details
Room by room
| Room | Level | Size |
|---|---|---|
| Living room | Main level | — |
| Dining room | Main level | — |
| Kitchen | Main level | — |
| Family room | Lower level | — |
| Den | Basement | — |
| Primary Bedroom | Upper Level | — |
| Bedroom 2 | Upper Level | — |
| Bedroom 3 | Upper Level | — |
| Bedroom 4 | Lower level | — |
| Recreation room | Basement | — |
Converted from the metric MLS® feed; sizes are approximate.
Nearby
Active listings in Blue Quill within 25% of this asking price, newest first — the quickest read on what else your budget buys here.
4 bd2+1 ba1,985 ft²$302/ft²
E4512009 · Courtesy of MaxWell Polaris
REALTOR.ca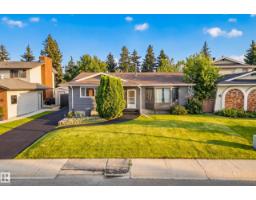
5 bd3 ba1,517 ft²$386/ft²
E4502429 · Courtesy of Real Broker
REALTOR.ca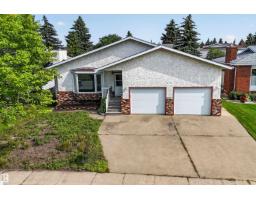
6 bd2+1 ba1,550 ft²$387/ft²
E4501783 · Courtesy of Royal LePage Noralta Real Estate
REALTOR.ca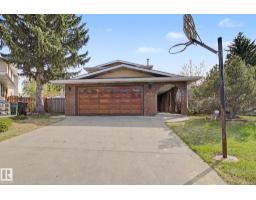
4 bd2+1 ba1,927 ft²$311/ft²
E4488377 · Courtesy of Top West Realty
REALTOR.caChristopher Peel · REALTOR®
MaxWell® Polaris
This website is operated by Christopher Peel, REALTOR®, of MaxWell Polaris, Edmonton, Alberta — the brokerage responsible for this website.

The listing data above is provided under copyright by the Canadian Real Estate Association (CREA). The listing data is deemed reliable but is not guaranteed accurate by CREA nor BestYEGHomes.
Listing information last updated on October 15, 2026 at 11:40 a.m. MT.
$535,000
MLS® E4497224