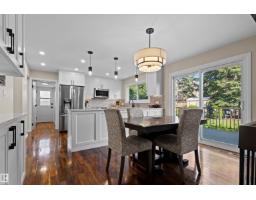
 New
New$688,000
714 bd3+1 ba2,214 ft²$311/ft²
11118 23A Av NW
HouseBlue Quill5 days ago
E4512438 · Courtesy of MaxWell Polaris
REALTOR.ca$600,000
6 bd2+1 ba1,550 ft²$387/ft²
MLS® E4501783 · Courtesy of Royal LePage Noralta Real Estate · View on REALTOR.ca
A house in Blue Quill, built 1982 with 6 bedrooms and 2+1 baths across 1,550 ft² — $387 per square foot. Listed 74 days ago.
From the listing
Charming bungalow with attached double garage (24x24) across the street from St. Theresa School, Blue Quill Community League, playgrounds & greenspace. This 1,550 sqft (plus full basement) home features a 3-season sunroom, SECOND KITCHEN & laundry on both floors. On the main level: living room w/ large bay window, U-shaped kitchen w/ peninsula & plenty of counter space, dining room w/ built-in cabinetry, fully enclosed sunroom w/ vaulted ceiling & power, huge laundry room w/ sink & storage, 1.5 bathrooms & 3 bedrooms including the owner’s suite w/ 2-pc ensuite. The finished basement boasts a brick-surrounded gas fireplace in the large family room, full 2nd kitchen w/ eat-up island & built-in dishwasher, 2nd laundry room, 4-pc bathroom & 3 additional bedrooms. Fully fenced, southeast facing back yard w/ raised garden boxes & back alley. Great location near multiple schools, parks, shopping, ravines and walking distance to Century Park LRT Station. Easy access to Gateway Blvd (HWY 2) & Anthony Henday. (id:66605)
The details
Room by room
| Room | Level | Size |
|---|---|---|
| Living room | Main level | 14'2" × 15'4" |
| Dining room | Main level | 12'4" × 14'4" |
| Kitchen | Main level | 9'10" × 15'5" |
| Family room | Basement | 13'11" × 18'7" |
| Primary Bedroom | Main level | 11'11" × 15'3" |
| Bedroom 2 | Main level | 12'8" × 11'8" |
| Bedroom 3 | Main level | 12'8" × 8'11" |
| Bedroom 4 | Basement | 12'7" × 9'3" |
| Bedroom 5 | Basement | 12'6" × 10'11" |
| Bedroom 6 | Basement | 8' × 13'8" |
| Sunroom | Main level | 19'9" × 18'10" |
| Laundry room | Main level | 12'8" × 6'10" |
| Second Kitchen | Basement | 14'1" × 13'1" |
| Laundry room | Basement | 4'11" × 9'4" |
Converted from the metric MLS® feed; sizes are approximate.
Nearby
Active listings in Blue Quill within 25% of this asking price, newest first — the quickest read on what else your budget buys here.
New4 bd3+1 ba2,214 ft²$311/ft²
E4512438 · Courtesy of MaxWell Polaris
REALTOR.ca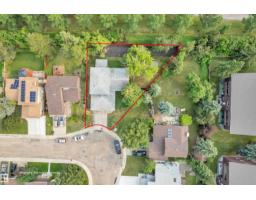 New
New4 bd2+1 ba1,985 ft²$302/ft²
E4512009 · Courtesy of MaxWell Polaris
REALTOR.ca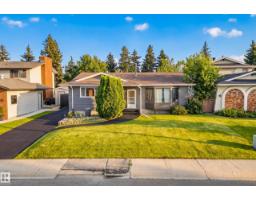
5 bd3 ba1,517 ft²$386/ft²
E4502429 · Courtesy of Real Broker
REALTOR.ca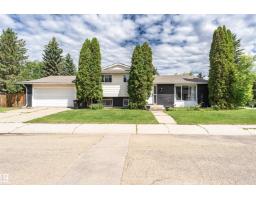
4 bd3 ba1,655 ft²$323/ft²
E4497224 · Courtesy of Century 21 Masters
REALTOR.ca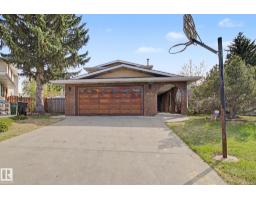
4 bd2+1 ba1,927 ft²$311/ft²
E4488377 · Courtesy of Top West Realty
REALTOR.caChristopher Peel · REALTOR®
MaxWell® Polaris
This website is operated by Christopher Peel, REALTOR®, of MaxWell Polaris, Edmonton, Alberta — the brokerage responsible for this website.

The listing data above is provided under copyright by the Canadian Real Estate Association (CREA). The listing data is deemed reliable but is not guaranteed accurate by CREA nor BestYEGHomes.
Listing information last updated on October 14, 2026 at 11:00 p.m. MT.
$600,000
MLS® E4501783