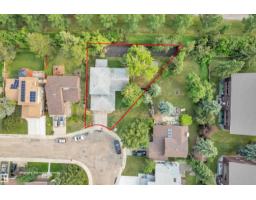
$599,999
484 bd2+1 ba1,985 ft²$302/ft²
11615 24 Av NW
HouseBlue Quill11 days ago
E4512009 · Courtesy of MaxWell Polaris
REALTOR.ca$688,000
4 bd3+1 ba2,214 ft²$311/ft²
MLS® E4512438 · Courtesy of MaxWell Polaris · View on REALTOR.ca
A two-storey house in Blue Quill, built 1978 with 4 bedrooms and 3+1 baths across 2,214 ft² — $311 per square foot. Listed 9 days ago.
From the listing
Situated on a quiet street in sought-after Blue Quill this extensively renovated 4 bedroom, 3.5 bath home with private park-like back yard is ideal for families seeking room to grow in one of southwest Edmonton's most desirable neighbourhoods. Stunning kitchen (2026) features quartz countertops, stainless steel appliances, custom cabinetry with dedicated coffee station. Bright and inviting living spaces highlighted by vaulted beam ceilings in the living rm, new gas fireplace in family room. Upper level offers 4 bedrooms, 4 piece bath, generous primary retreat with 3 piece ensuite. Partially finished basement has a rec room, music rm, 3 piece bath & abundant storage. Extensive upgrades include renovated bathrooms, triple-pane windows & patio doors, 50 year shingles, dual A/C units, upgraded attic insulation and more. Located within the catchment for highly regarded Westbrook school & Vernon Barford school. Minutes from parks, shopping, transit, LRT. Move-in ready and available for quick possession. (id:66605)
The details
Room by room
| Room | Level | Size |
|---|---|---|
| Living room | Main level | 13'7" × 19'3" |
| Dining room | Main level | 13'1" × 6'1" |
| Kitchen | Main level | 13'1" × 12'9" |
| Family room | Main level | 12'11" × 19'3" |
| Den | Main level | 13'4" × 19'3" |
| Primary Bedroom | Upper Level | 11'4" × 17'9" |
| Bedroom 2 | Upper Level | 9'11" × 14'3" |
| Bedroom 3 | Upper Level | 9'11" × 8'9" |
| Bedroom 4 | Upper Level | 11'4" × 9'1" |
| Recreation room | Basement | 13'7" × 14'1" |
| Other | Basement | 12'8" × 17'10" |
| Utility room | Basement | 10'9" × 26'2" |
| Laundry room | Main level | 5'10" × 5'11" |
Converted from the metric MLS® feed; sizes are approximate.
Nearby
Active listings in Blue Quill within 25% of this asking price, newest first — the quickest read on what else your budget buys here.
4 bd2+1 ba1,985 ft²$302/ft²
E4512009 · Courtesy of MaxWell Polaris
REALTOR.ca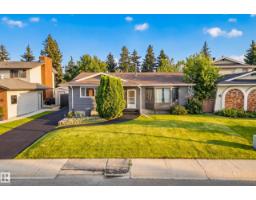
5 bd3 ba1,517 ft²$386/ft²
E4502429 · Courtesy of Real Broker
REALTOR.ca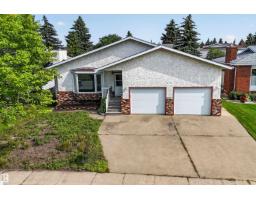
6 bd2+1 ba1,550 ft²$387/ft²
E4501783 · Courtesy of Royal LePage Noralta Real Estate
REALTOR.ca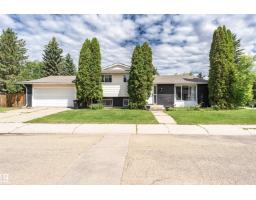
4 bd3 ba1,655 ft²$323/ft²
E4497224 · Courtesy of Century 21 Masters
REALTOR.ca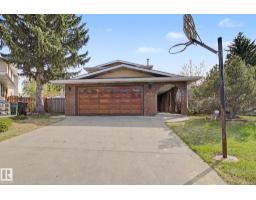
4 bd2+1 ba1,927 ft²$311/ft²
E4488377 · Courtesy of Top West Realty
REALTOR.caChristopher Peel · REALTOR®
MaxWell® Polaris
This website is operated by Christopher Peel, REALTOR®, of MaxWell Polaris, Edmonton, Alberta — the brokerage responsible for this website.

The listing data above is provided under copyright by the Canadian Real Estate Association (CREA). The listing data is deemed reliable but is not guaranteed accurate by CREA nor BestYEGHomes.
Listing information last updated on October 16, 2026 at 8:30 p.m. MT.
$688,000
MLS® E4512438