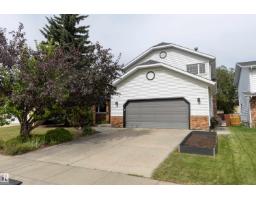
$589,900
564 bd3+1 ba2,101 ft²$281/ft²
11220 23A Av NW
HouseBlue Quill11 days ago
E4507190 · Courtesy of Royal LePage Prestige Realty
REALTOR.ca$695,000
4 bd3+1 ba2,214 ft²$314/ft²
MLS® E4506319 · Courtesy of MaxWell Polaris · View on REALTOR.ca
A two-storey house in Blue Quill, built 1978 with 4 bedrooms and 3+1 baths across 2,214 ft² — $314 per square foot. Listed 15 days ago.
BestYEGHomes estimate
Moderate range$582,000
City of Edmonton assessment: $538,500
An independent estimate by our valuation model, built from City of Edmonton assessment data and local market analysis (updated September 2026). It is our own analysis — not part of the MLS® listing, not provided by the listing brokerage, and not an appraisal.
Recent sold prices sharpen this number, and by MLS® rules they can’t be shown here. Ask us for the full report →
From the listing
Beautifully renovated family home in desirable Blue Quill. 4 bedrooms, 3.5 baths, partially fin. basement, double attached garage, 2 A/C (2020), 2 furnaces (2008). Private park like back yard. From the moment you step into this home you will feel how welcoming, bright and spacious it is. New kitchen (2026) with custom cabinets, quartz countertops, ceramic backsplash, stainless steel appliances & dedicated coffee station. Spacious family rm with gas fireplace (2025) formal living rm with vaulted beam ceiling. Main level formal dining rm currently used as a Den/Home Office, laundry rm and powder room. Primary bedroom with 3 piece ensuite is generous in size and can easily accommodate a king size bed. 3 additional bedrooms and 4 piece bathroom complete the upper level. Basement has 3 piece bath, rec rm, music room, large utility rm. Triple pane windows & patio doors (2018)upgraded attic insulation(2025), 50 yr asphalt shingles (2017), fence (2018), 50 Gal HWT 2025, bathrooms renovated in 2025, carpets 2020. (id:66605)
The details
Room by room
| Room | Level | Size |
|---|---|---|
| Living room | Main level | 13'7" × 19'3" |
| Dining room | Main level | 13'1" × 6'1" |
| Kitchen | Main level | 13'1" × 12'9" |
| Family room | Main level | 12'11" × 19'3" |
| Den | Main level | 13'4" × 19'3" |
| Primary Bedroom | Upper Level | 11'4" × 17'9" |
| Bedroom 2 | Upper Level | 9'11" × 14'3" |
| Bedroom 3 | Upper Level | 9'11" × 8'9" |
| Bedroom 4 | Upper Level | 11'4" × 9'1" |
| Recreation room | Basement | 13'7" × 14'1" |
| Other | Basement | 12'8" × 17'10" |
| Utility room | Basement | 10'9" × 26'2" |
| Laundry room | Main level | 5'10" × 5'11" |
Converted from the metric MLS® feed; sizes are approximate.
Nearby
Active listings in Blue Quill within 25% of this asking price, newest first — the quickest read on what else your budget buys here.
4 bd3+1 ba2,101 ft²$281/ft²
E4507190 · Courtesy of Royal LePage Prestige Realty
REALTOR.ca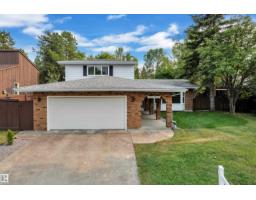
4 bd2+1 ba1,985 ft²$302/ft²
E4506618 · Courtesy of MaxWell Polaris
REALTOR.ca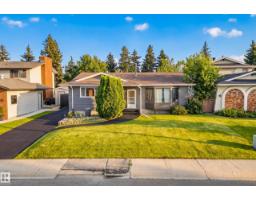
5 bd3 ba1,517 ft²$386/ft²
E4502429 · Courtesy of Real Broker
REALTOR.ca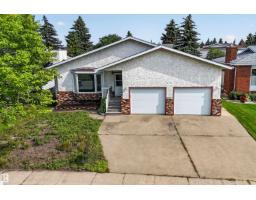
6 bd2+1 ba1,550 ft²$387/ft²
E4501783 · Courtesy of Royal LePage Noralta Real Estate
REALTOR.ca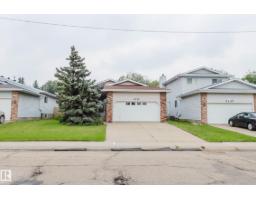
8 bd5 ba1,551 ft²$386/ft²
E4500741 · Courtesy of Mozaic Realty Group
REALTOR.ca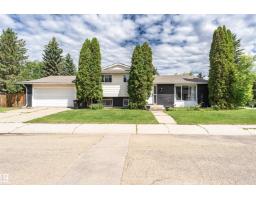
4 bd3 ba1,655 ft²$323/ft²
E4497224 · Courtesy of Century 21 Masters
REALTOR.caOwn a home nearby?
A new listing in Blue Quill is a live data point for every home around it. Get an honest estimate for yours, anchored on City of Edmonton assessment data.
What’s my home worth?Christopher Peel · REALTOR®
MaxWell® Polaris
This website is operated by Christopher Peel, REALTOR®, of MaxWell Polaris, Edmonton, Alberta — the brokerage responsible for this website.

The listing data above is provided under copyright by the Canadian Real Estate Association (CREA). The listing data is deemed reliable but is not guaranteed accurate by CREA nor BestYEGHomes.
Listing information last updated on September 14, 2026 at 7:10 p.m. MT.
$695,000
MLS® E4506319