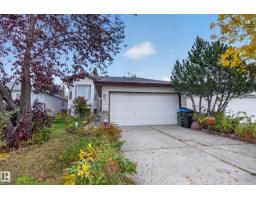
 New
New$435,000
384 bd3 ba1,052 ft²$413/ft²
13111 36 St NW
HouseBelmont3 days ago
E4513152 · Courtesy of Royal LePage Prestige Realty
REALTOR.ca$349,900
4 bd2+1 ba1,220 ft²$287/ft²
MLS® E4504255 · Courtesy of RE/MAX Excellence · View on REALTOR.ca
A house in Belmont, built 1976 with 4 bedrooms and 2+1 baths across 1,220 ft² — $287 per square foot. Listed 61 days ago.
From the listing
BACKING ONTO a Walking Path, this exceptional bungalow sits on a massive 7,943 SQ FT Pie-Shaped lot in a quiet cul-de-sac, offering over 2,400 SQ FT of beautifully finished living space with 4 bedrooms and 2.5 bathrooms. Step inside to a bright, open-concept layout featuring a spacious living room, generous dining area, the kitchen with lots cabinetry, countertop space, overlooking the incredible backyard. The Master offers ample closet space and a convenient 2 piece ensuite. The fully finished basement has a large family room, 4th bedroom, den, 3 piece bath, laundry, and abundant storage. Upgrades include: Shingles, Windows, Mid-Efficient Furnace, Appliances, Fence, built-in vacuum, and security roller shutters. Outside, enjoy a private backyard oasis with a deck, fire pit, garden, shed, and endless space to entertain or play. The Oversized Double Garage and extended driveway provide exceptional parking. WALKING DISTANCE to schools, parks, and amenities. Photos have been virtually staged in some rooms. (id:66605)
The details
Room by room
| Room | Level | Size |
|---|---|---|
| Primary Bedroom | Main level | — |
| Bedroom 2 | Main level | — |
| Bedroom 3 | Main level | — |
| Bedroom 4 | Basement | — |
Converted from the metric MLS® feed; sizes are approximate.
Nearby
Active listings in Belmont within 25% of this asking price, newest first — the quickest read on what else your budget buys here.
New4 bd3 ba1,052 ft²$413/ft²
E4513152 · Courtesy of Royal LePage Prestige Realty
REALTOR.ca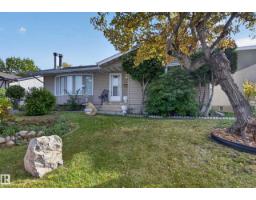
4 bd2+1 ba1,208 ft²$310/ft²
E4511739 · Courtesy of Royal LePage Prestige Realty
REALTOR.ca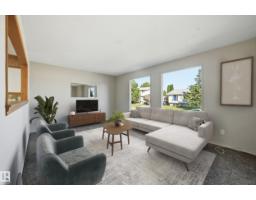
3 bd1+1 ba1,040 ft²$307/ft²
E4509916 · Courtesy of Century 21 Masters
REALTOR.ca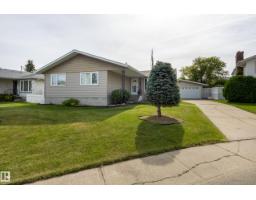
4 bd2+1 ba1,264 ft²$301/ft²
E4509636 · Courtesy of Exp Realty
REALTOR.ca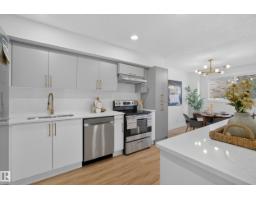
3 bd1+1 ba1,212 ft²$239/ft²
E4506504 · Courtesy of KIC Realty
REALTOR.ca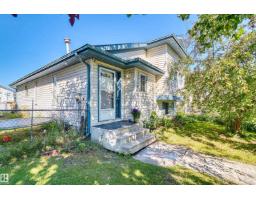
3 bd3 ba1,092 ft²$357/ft²
E4506125 · Courtesy of Sterling Real Estate
REALTOR.caChristopher Peel · REALTOR®
MaxWell® Polaris
This website is operated by Christopher Peel, REALTOR®, of MaxWell Polaris, Edmonton, Alberta — the brokerage responsible for this website.

The listing data above is provided under copyright by the Canadian Real Estate Association (CREA). The listing data is deemed reliable but is not guaranteed accurate by CREA nor BestYEGHomes.
Listing information last updated on October 18, 2026 at 12:30 a.m. MT.
$349,900
MLS® E4504255