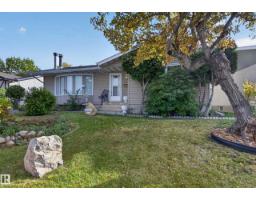
$375,000
584 bd2+1 ba1,208 ft²$310/ft²
13315 30 St NW
HouseBelmont14 days ago
E4511739 · Courtesy of Royal LePage Prestige Realty
REALTOR.ca$435,000
4 bd3 ba1,052 ft²$413/ft²
MLS® E4513152 · Courtesy of Royal LePage Prestige Realty · View on REALTOR.ca
A house in Belmont, built 2000 with 4 bedrooms and 3 baths across 1,052 ft² — $413 per square foot. Listed 3 days ago.
From the listing
Welcome to 13111 36 Street NW, Edmonton! This inviting bi-level offers 4 bedrooms & 3 bathrooms, with space for family living & entertaining. Vaulted ceilings, a large bay window & stylish wood-look flooring create a bright main living area. The spacious eat-in kitchen features wood cabinetry, ample counter space, a pantry & patio doors leading to the rear deck. Two main-floor bedrooms include a generous primary with ample closet space & a 4pc ensuite, while a separate 4pc bath serves family & guests. Downstairs, the large rec room with a corner fireplace offers room for movie nights, games or a relaxing retreat. Two additional bedrooms, a 3pc bathroom with laundry & useful storage complete the lower level. Mature trees, established shrubs & garden beds add colour & character outside. Enjoy morning coffee or summer meals on the raised deck overlooking the backyard, with stairs to the lawn & garden areas. An attached double garage & concrete driveway provide convenient parking. Make yourself at home! (id:66605)
The details
Room by room
| Room | Level | Size |
|---|---|---|
| Living room | Main level | 11'3" × 13'8" |
| Kitchen | Main level | 11'7" × 18'1" |
| Primary Bedroom | Main level | 16'8" × 12'2" |
| Bedroom 2 | Main level | 10' × 10'5" |
| Bedroom 3 | Basement | 10'9" × 14'2" |
| Bedroom 4 | Basement | 11'9" × 10'8" |
| Recreation room | Basement | 20'4" × 22'4" |
| Utility room | Basement | 9'2" × 7'9" |
Converted from the metric MLS® feed; sizes are approximate.
Nearby
Active listings in Belmont within 25% of this asking price, newest first — the quickest read on what else your budget buys here.
4 bd2+1 ba1,208 ft²$310/ft²
E4511739 · Courtesy of Royal LePage Prestige Realty
REALTOR.ca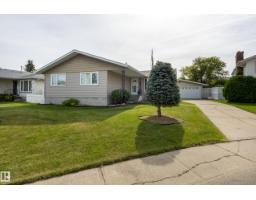
4 bd2+1 ba1,264 ft²$301/ft²
E4509636 · Courtesy of Exp Realty
REALTOR.ca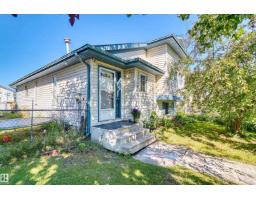
3 bd3 ba1,092 ft²$357/ft²
E4506125 · Courtesy of Sterling Real Estate
REALTOR.ca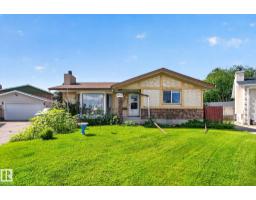
4 bd2+1 ba1,220 ft²$287/ft²
E4504255 · Courtesy of RE/MAX Excellence
REALTOR.caChristopher Peel · REALTOR®
MaxWell® Polaris
This website is operated by Christopher Peel, REALTOR®, of MaxWell Polaris, Edmonton, Alberta — the brokerage responsible for this website.

The listing data above is provided under copyright by the Canadian Real Estate Association (CREA). The listing data is deemed reliable but is not guaranteed accurate by CREA nor BestYEGHomes.
Listing information last updated on October 18, 2026 at 12:30 a.m. MT.
$435,000
MLS® E4513152