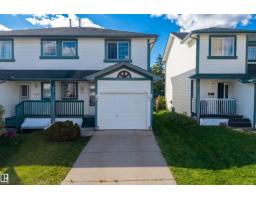
 New
New$287,000
233 bd1+1 ba1,170 ft²$245/ft²
13510 33 St NW
DuplexBelmont1 day ago
E4509704 · Courtesy of Exp Realty
REALTOR.ca$379,900
4 bd2+1 ba1,264 ft²$301/ft²
MLS® E4509636 · Courtesy of Exp Realty · View on REALTOR.ca
A house in Belmont, built 1976 with 4 bedrooms and 2+1 baths across 1,264 ft² — $301 per square foot. Listed 2 days ago.
BestYEGHomes estimate
Wide range$415,000
City of Edmonton assessment: $386,000
An independent estimate by our valuation model, built from City of Edmonton assessment data and local market analysis (updated September 2026). It is our own analysis — not part of the MLS® listing, not provided by the listing brokerage, and not an appraisal.
Recent sold prices sharpen this number, and by MLS® rules they can’t be shown here. Ask us for the full report →
From the listing
Welcome to this lovingly maintained single-family home nestled in the quiet community of Belmont. Situated on a peaceful cul-de-sac, this inviting home offers a wonderful blend of comfort, space, and functionality. The bright and welcoming main living area features an expansive bow window that fills the space with natural light. The cozy kitchen includes a seating area, perfect for casual meals or morning coffee. With four spacious bedrooms and three bathrooms, there is plenty of room for the whole family. The fully finished basement offers additional living space, with a recreation area ideal for family gatherings, movie nights, or entertaining, along with generous storage throughout. Outside, enjoy the privacy of the enclosed, beautifully landscaped backyard, perfect for relaxing or entertaining. A double attached garage adds convenience and ample parking and storage. A wonderful opportunity to own a comfortable, well-kept home in a peaceful location. Don’t miss your chance to make this gem your own! (id:66605)
The details
Room by room
| Room | Level | Size |
|---|---|---|
| Living room | Main level | — |
| Dining room | Main level | — |
| Kitchen | Main level | — |
| Den | Lower level | — |
| Primary Bedroom | Main level | — |
| Bedroom 2 | Main level | — |
| Bedroom 3 | Main level | — |
| Bedroom 4 | Basement | — |
| Recreation room | Lower level | — |
| Storage | Lower level | — |
| Storage | Lower level | — |
| Laundry room | Lower level | — |
| Utility room | Lower level | — |
Converted from the metric MLS® feed; sizes are approximate.
Nearby
Active listings in Belmont within 25% of this asking price, newest first — the quickest read on what else your budget buys here.
New3 bd1+1 ba1,170 ft²$245/ft²
E4509704 · Courtesy of Exp Realty
REALTOR.ca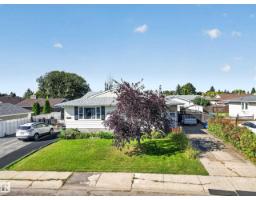 New
New3 bd2 ba929 ft²$323/ft²
E4509512 · Courtesy of Royal LePage Prestige Realty
REALTOR.ca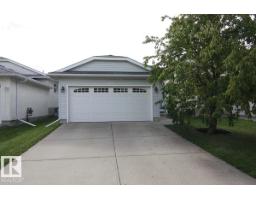 New
New4 bd3 ba1,119 ft²$415/ft²
E4509114 · Courtesy of Royal LePage Noralta Real Estate
REALTOR.ca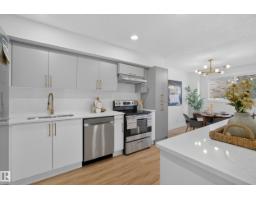
3 bd1+1 ba1,212 ft²$239/ft²
E4506504 · Courtesy of KIC Realty
REALTOR.ca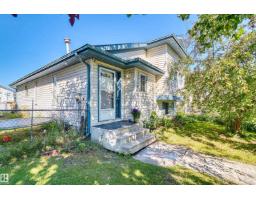
3 bd3 ba1,092 ft²$366/ft²
E4506125 · Courtesy of Sterling Real Estate
REALTOR.ca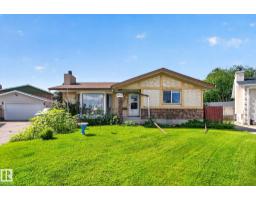
4 bd2+1 ba1,220 ft²$287/ft²
E4504255 · Courtesy of RE/MAX Excellence
REALTOR.caOwn a home nearby?
A new listing in Belmont is a live data point for every home around it. Get an honest estimate for yours, anchored on City of Edmonton assessment data.
What’s my home worth?Christopher Peel · REALTOR®
MaxWell® Polaris
This website is operated by Christopher Peel, REALTOR®, of MaxWell Polaris, Edmonton, Alberta — the brokerage responsible for this website.

The listing data above is provided under copyright by the Canadian Real Estate Association (CREA). The listing data is deemed reliable but is not guaranteed accurate by CREA nor BestYEGHomes.
Listing information last updated on September 20, 2026 at 10:00 p.m. MT.
$379,900
MLS® E4509636