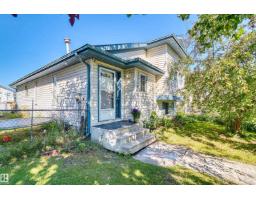
$399,900
353 bd3 ba1,092 ft²$366/ft²
13028 34 St NW
HouseBelmont20 days ago
E4506125 · Courtesy of Sterling Real Estate
REALTOR.ca$464,900
4 bd3 ba1,119 ft²$415/ft²
MLS® E4509114 · Courtesy of Royal LePage Noralta Real Estate · View on REALTOR.ca
A house in Belmont, built 1997 with 4 bedrooms and 3 baths across 1,119 ft² — $415 per square foot. Listed 1 day ago.
BestYEGHomes estimate
Wide range$419,000
City of Edmonton assessment: $392,000
An independent estimate by our valuation model, built from City of Edmonton assessment data and local market analysis (updated September 2026). It is our own analysis — not part of the MLS® listing, not provided by the listing brokerage, and not an appraisal.
Recent sold prices sharpen this number, and by MLS® rules they can’t be shown here. Ask us for the full report →
From the listing
This lovely bungalow is move- in ready! Superb location for this 4 bedroom family home. 3 up and one down. Where can you find a 1120 square foot bungalow in such great shape. The fenced South facing back yard has a spacious deck. Quiet crescent across from a green space- great for a family with small children. When you walk in the vaulted ceiling gives you a feeling of openness. The home is well-maintained: 1. New shingles in 2014 2. A/C and High efficiency furnace in 2016 3. New garage door opener 4. Engineered Hardwood floors 5. Gas fireplace 6. The water softener and Reverse osmosis systems improve your water quality The kitchen is a cooks dream with: • Samsung French door refrigerator • Samsung microwave • Bosch dual fuel stove (gas top; electric oven) • Bosch dishwasher • Granite countertops The basement is beautifully developed with a 4’th bedroom, spacious family room, storage room and a magnificent bathroom with 72 inch jetted therapeutic bathtub. Close to shopping with easy access to the LRT (id:66605)
The details
Room by room
| Room | Level | Size |
|---|---|---|
| Living room | Main level | 12'4" × 13'3" |
| Dining room | Main level | 12'4" × 8'7" |
| Kitchen | Main level | 12'4" × 11'5" |
| Family room | Basement | 12'6" × 25'4" |
| Primary Bedroom | Main level | 12'5" × 11'10" |
| Bedroom 2 | Main level | 8'11" × 9'5" |
| Bedroom 3 | Main level | 8'11" × 11' |
| Bedroom 4 | Basement | 11'7" × 12'3" |
| Storage | Basement | 14'4" × 12'2" |
| Utility room | Basement | 11'7" × 19'11" |
Converted from the metric MLS® feed; sizes are approximate.
Nearby
Active listings in Belmont within 25% of this asking price, newest first — the quickest read on what else your budget buys here.
3 bd3 ba1,092 ft²$366/ft²
E4506125 · Courtesy of Sterling Real Estate
REALTOR.ca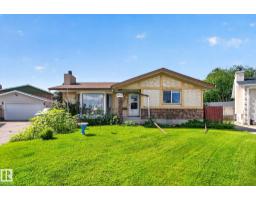
4 bd2+1 ba1,220 ft²$287/ft²
E4504255 · Courtesy of RE/MAX Excellence
REALTOR.caOwn a home nearby?
A new listing in Belmont is a live data point for every home around it. Get an honest estimate for yours, anchored on City of Edmonton assessment data.
What’s my home worth?Christopher Peel · REALTOR®
MaxWell® Polaris
This website is operated by Christopher Peel, REALTOR®, of MaxWell Polaris, Edmonton, Alberta — the brokerage responsible for this website.

The listing data above is provided under copyright by the Canadian Real Estate Association (CREA). The listing data is deemed reliable but is not guaranteed accurate by CREA nor BestYEGHomes.
Listing information last updated on September 17, 2026 at 10:10 p.m. MT.
$464,900
MLS® E4509114