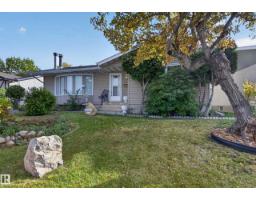
$375,000
584 bd2+1 ba1,208 ft²$310/ft²
13315 30 St NW
HouseBelmont11 days ago
E4511739 · Courtesy of Royal LePage Prestige Realty
REALTOR.ca$318,800
3 bd1+1 ba1,040 ft²$307/ft²
MLS® E4509916 · Courtesy of Century 21 Masters · View on REALTOR.ca
A duplex in Belmont, built 1976 with 3 bedrooms and 1+1 baths across 1,040 ft² — $307 per square foot. Listed 23 days ago.
From the listing
RARE OPPORTUNITY IN BELMONT!! WELL-MAINTAINED 3-BEDROOM BUNGALOW HALF-DUPLEX sits on a generous WEST-BACKING LOT, making it perfect for LARGE FAMILIES OR INVESTORS. The highly functional main floor features FRESH PAINT, UPDATED CARPETING, & NEW LIGHTING, NEW FRONT & BACK DOORS creating a home in GREAT CONDITION for someone needing space. The SPACIOUS LOWER LEVEL is also freshly painted which offers a large LROOM, SIDE ENT, & space for POSSIBLE EXTRA BDRMS, providing an ideal layout for EXTENDED FAMILY SETUP. Outside, you will find 3-CAR DRVWAY PARKING alongside ample street space for larger groups, as well as a HUGE BACKYARD complete with an older shed. Nestled on a QUIET, LOW-TRAFFIC STREET in a family-oriented neighbourhood, the location offers UNBEATABLE CONVENIENCE with close proximity to WALMART, COSTCO, SUPERSTORE, Clareview Rec Centre, LRT, schools, playgrounds, & athletic fields. PRICED TO SELL, this unique offering is an EXCELLENT OPPORTUNITY FOR FIRST-TIME HOME BUYERS. Virtual Staged Images. (id:66605)
The details
Room by room
| Room | Level | Size |
|---|---|---|
| Living room | Main level | 16'11" × 11'9" |
| Dining room | Main level | 11'5" × 7'10" |
| Kitchen | Main level | 9'5" × 8' |
| Den | Basement | 20'3" × 9'3" |
| Primary Bedroom | Main level | 13'10" × 9'6" |
| Bedroom 2 | Main level | 9'6" × 7'11" |
| Bedroom 3 | Main level | 11'5" × 8' |
| Recreation room | Basement | 21'7" × 20'3" |
| Laundry room | Basement | 21' × 10'1" |
Converted from the metric MLS® feed; sizes are approximate.
Nearby
Active listings in Belmont within 25% of this asking price, newest first — the quickest read on what else your budget buys here.
4 bd2+1 ba1,208 ft²$310/ft²
E4511739 · Courtesy of Royal LePage Prestige Realty
REALTOR.ca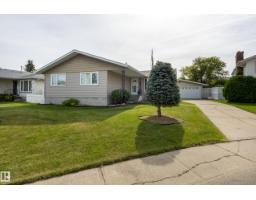
4 bd2+1 ba1,264 ft²$301/ft²
E4509636 · Courtesy of Exp Realty
REALTOR.ca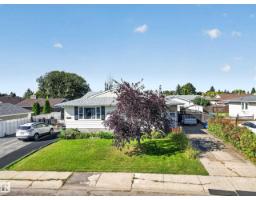
3 bd2 ba929 ft²$323/ft²
E4509512 · Courtesy of Royal LePage Prestige Realty
REALTOR.ca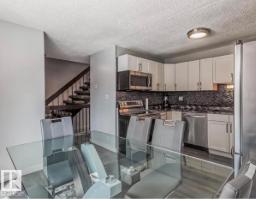
3 bd1+2 ba1,244 ft²$213/ft²
E4509262 · Courtesy of MaxWell Polaris
REALTOR.ca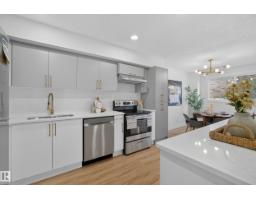
3 bd1+1 ba1,212 ft²$239/ft²
E4506504 · Courtesy of KIC Realty
REALTOR.ca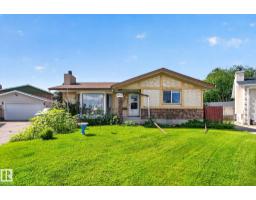
4 bd2+1 ba1,220 ft²$287/ft²
E4504255 · Courtesy of RE/MAX Excellence
REALTOR.caChristopher Peel · REALTOR®
MaxWell® Polaris
This website is operated by Christopher Peel, REALTOR®, of MaxWell Polaris, Edmonton, Alberta — the brokerage responsible for this website.

The listing data above is provided under copyright by the Canadian Real Estate Association (CREA). The listing data is deemed reliable but is not guaranteed accurate by CREA nor BestYEGHomes.
Listing information last updated on October 14, 2026 at 11:05 p.m. MT.
$318,800
MLS® E4509916