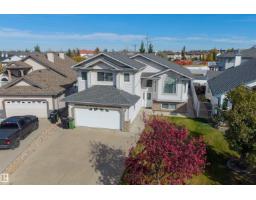
 New
New$615,000
547 bd3 ba1,878 ft²$327/ft²
16311 89 St NW
HouseBelle Rive1 day ago
E4513295 · Courtesy of Exp Realty
REALTOR.ca$664,900
5 bd3 ba1,576 ft²$422/ft²
MLS® E4503839 · Courtesy of Century 21 Masters · View on REALTOR.ca
A house in Belle Rive, built 1999 with 5 bedrooms and 3 baths across 1,576 ft² — $422 per square foot. Listed 64 days ago.
From the listing
Beautifully renovated with Lake Belle Rive right across the street, this 1,576 sq. ft. bi-level pairs an incredible setting with a home made for everyday living. Step inside to soaring ceilings, contemporary finishes and a bright, open layout where oversized arched windows frame views of the lake. The renovated kitchen is the heart of the home, featuring crisp white cabinetry, a large contrasting island, quartz countertops and plenty of space to gather. Upstairs you'll find 3 bedrooms, including a spacious primary retreat, while the fully finished basement adds an additional 1039 sqft of living space, 2 more bedrooms and plenty of room for family, guests or a home office. Outside, the beautifully manicured backyard is ready for Edmonton summers with a large deck, patio and plenty of green space for kids, pets or entertaining. With 5 bedrooms, a double attached garage and lake views from the front of the home, this Belle Rive property offers space, style and a setting that's hard to replicate. (id:66605)
The details
Room by room
| Room | Level | Size |
|---|---|---|
| Living room | Main level | — |
| Dining room | Main level | — |
| Kitchen | Main level | — |
| Family room | Lower level | — |
| Primary Bedroom | Upper Level | — |
| Bedroom 2 | Main level | — |
| Bedroom 3 | Main level | — |
| Bedroom 4 | Lower level | — |
| Bedroom 5 | Lower level | — |
Converted from the metric MLS® feed; sizes are approximate.
Nearby
Active listings in Belle Rive within 25% of this asking price, newest first — the quickest read on what else your budget buys here.
New7 bd3 ba1,878 ft²$327/ft²
E4513295 · Courtesy of Exp Realty
REALTOR.ca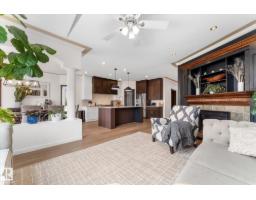
5 bd3 ba1,860 ft²$425/ft²
E4512154 · Courtesy of Real Broker
REALTOR.ca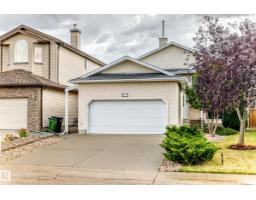
5 bd3 ba1,395 ft²$430/ft²
E4512003 · Courtesy of Century 21 Leading
REALTOR.ca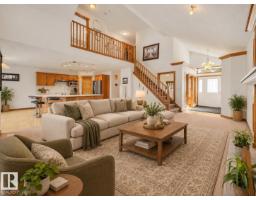
4 bd2+1 ba2,025 ft²$267/ft²
E4510982 · Courtesy of KIC Realty
REALTOR.ca
4 bd3+1 ba2,014 ft²$278/ft²
E4505064 · Courtesy of MaxWell Polaris
REALTOR.ca
4 bd3+1 ba2,296 ft²$270/ft²
E4497095 · Courtesy of Sterling Real Estate
REALTOR.caChristopher Peel · REALTOR®
MaxWell® Polaris
This website is operated by Christopher Peel, REALTOR®, of MaxWell Polaris, Edmonton, Alberta — the brokerage responsible for this website.

The listing data above is provided under copyright by the Canadian Real Estate Association (CREA). The listing data is deemed reliable but is not guaranteed accurate by CREA nor BestYEGHomes.
Listing information last updated on October 16, 2026 at 2:40 p.m. MT.
$664,900
MLS® E4503839