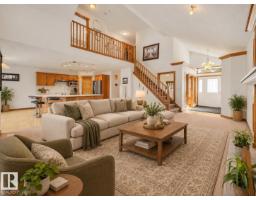
$539,900
444 bd2+1 ba2,025 ft²$267/ft²
16512 87 St NW
HouseBelle Rive14 days ago
E4510982 · Courtesy of KIC Realty
REALTOR.ca$599,995
5 bd3 ba1,395 ft²$430/ft²
MLS® E4512003 · Courtesy of Century 21 Leading · View on REALTOR.ca
A house in Belle Rive, built 2003 with 5 bedrooms and 3 baths across 1,395 ft² — $430 per square foot. Listed 8 days ago.
From the listing
Welcome to this gorgeous custom-built Bi-Level Home in the heart of Bell Rive! Situated on a spacious 518 sq.m. lot, facing a green park, this well-maintained home offers 5 bedrooms and 3 full bathrooms. The main level features a large living room and dining area, spacious kitchen with access to a good-sized deck, 3 generous bedrooms, including a primary bedroom with ensuite and walk-in closet, plus another full bathroom. The lower level offers an open-concept layout with a large family room, dining area and kitchen , 2 large bedrooms and a full bathroom. A Separate Entrance provides excellent flexibility, while the laundry and storage rooms are shared by both levels. The lower level is not a legal suite. Enjoy a nicely landscaped, fully fenced yard and oversized double attached garage. Updates include newer appliances, paint approximately 2 years ago, furnace and hot water tank replaced in 2020. A beautiful home showcasing pride of ownership! (id:66605)
The details
Room by room
| Room | Level | Size |
|---|---|---|
| Living room | Main level | 14' × 11'9" |
| Dining room | Main level | — |
| Kitchen | Main level | 16'7" × 13'5" |
| Family room | Lower level | 14'6" × 11'7" |
| Primary Bedroom | Main level | 14'6" × 13'7" |
| Bedroom 2 | Main level | 9'11" × 10'1" |
| Bedroom 3 | Main level | 13'9" × 9'5" |
| Bedroom 4 | Lower level | 13' × 12'10" |
| Bedroom 5 | Lower level | 12'5" × 10'1" |
| Second Kitchen | Lower level | 12'9" × 11'6" |
| Breakfast | Lower level | — |
Converted from the metric MLS® feed; sizes are approximate.
Nearby
Active listings in Belle Rive within 25% of this asking price, newest first — the quickest read on what else your budget buys here.
4 bd2+1 ba2,025 ft²$267/ft²
E4510982 · Courtesy of KIC Realty
REALTOR.ca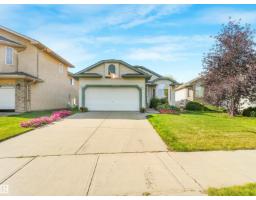
2 bd2 ba1,478 ft²$317/ft²
E4510665 · Courtesy of RE/MAX Elite
REALTOR.ca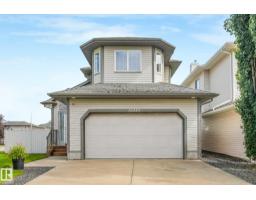
4 bd3+1 ba2,014 ft²$278/ft²
E4505064 · Courtesy of MaxWell Polaris
REALTOR.ca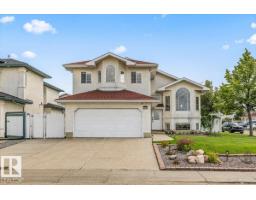
5 bd3 ba1,576 ft²$422/ft²
E4503839 · Courtesy of Century 21 Masters
REALTOR.ca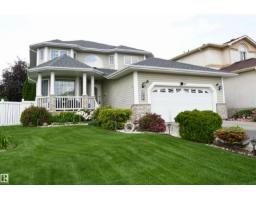
4 bd3+1 ba2,296 ft²$270/ft²
E4497095 · Courtesy of Sterling Real Estate
REALTOR.caChristopher Peel · REALTOR®
MaxWell® Polaris
This website is operated by Christopher Peel, REALTOR®, of MaxWell Polaris, Edmonton, Alberta — the brokerage responsible for this website.

The listing data above is provided under copyright by the Canadian Real Estate Association (CREA). The listing data is deemed reliable but is not guaranteed accurate by CREA nor BestYEGHomes.
Listing information last updated on October 14, 2026 at 11:00 p.m. MT.
$599,995
MLS® E4512003