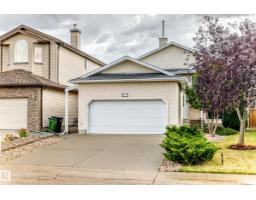
 New
New$599,995
535 bd3 ba1,395 ft²$430/ft²
16419 89 St NW
HouseBelle Rive7 days ago
E4512003 · Courtesy of Century 21 Leading
REALTOR.ca$559,000
4 bd3+1 ba2,014 ft²$278/ft²
MLS® E4505064 · Courtesy of MaxWell Polaris · View on REALTOR.ca
A two-storey house in Belle Rive, built 2003 with 4 bedrooms and 3+1 baths across 2,014 ft² — $278 per square foot. Listed 54 days ago.
From the listing
Belle Rive Beauty!! This recently renovated two-storey home is ideally situated on a quiet corner lot with green space in front. Featuring three bedrooms and generous living space inside and out, this move-in-ready property has been thoughtfully updated from top to bottom. The impressive front entrance opens to soaring vaulted ceilings and a bright, inviting family room. Complete with modern finishes,a spacious layout, and quick possession available, this home is ready to welcome its new owners. (id:66605)
The details
Room by room
| Room | Level | Size |
|---|---|---|
| Living room | Main level | 13'9" × 15'7" |
| Dining room | Main level | 12'11" × 9'5" |
| Kitchen | Main level | 12'11" × 12'2" |
| Family room | Basement | — |
| Den | Main level | 9'5" × 10'4" |
| Primary Bedroom | Upper Level | 15'5" × 13'7" |
| Bedroom 2 | Upper Level | 13'4" × 11'4" |
| Bedroom 3 | Upper Level | 11'5" × 11'7" |
| Bedroom 4 | Basement | — |
| Laundry room | Basement | — |
Converted from the metric MLS® feed; sizes are approximate.
Nearby
Active listings in Belle Rive within 25% of this asking price, newest first — the quickest read on what else your budget buys here.
New5 bd3 ba1,395 ft²$430/ft²
E4512003 · Courtesy of Century 21 Leading
REALTOR.ca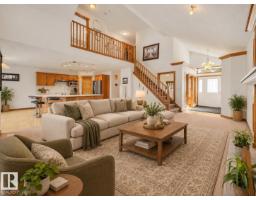
4 bd2+1 ba2,025 ft²$267/ft²
E4510982 · Courtesy of KIC Realty
REALTOR.ca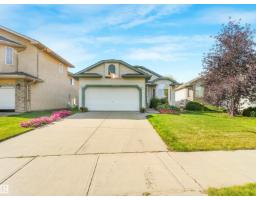
2 bd2 ba1,478 ft²$317/ft²
E4510665 · Courtesy of RE/MAX Elite
REALTOR.ca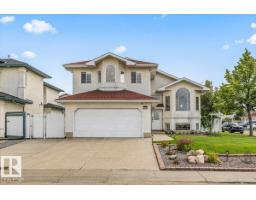
5 bd3 ba1,576 ft²$422/ft²
E4503839 · Courtesy of Century 21 Masters
REALTOR.ca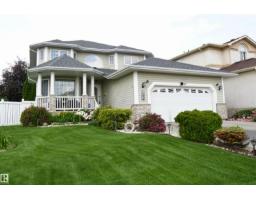
4 bd3+1 ba2,296 ft²$270/ft²
E4497095 · Courtesy of Sterling Real Estate
REALTOR.caChristopher Peel · REALTOR®
MaxWell® Polaris
This website is operated by Christopher Peel, REALTOR®, of MaxWell Polaris, Edmonton, Alberta — the brokerage responsible for this website.

The listing data above is provided under copyright by the Canadian Real Estate Association (CREA). The listing data is deemed reliable but is not guaranteed accurate by CREA nor BestYEGHomes.
Listing information last updated on October 14, 2026 at 11:00 p.m. MT.
$559,000
MLS® E4505064