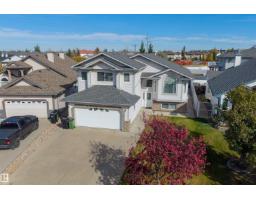
 New
$615,000
547 bd3 ba1,878 ft²$327/ft²
16311 89 St NW
HouseBelle Rive2 days ago
E4513295 · Courtesy of Exp Realty
REALTOR.ca$619,900
4 bd3+1 ba2,296 ft²$270/ft²
MLS® E4497095 · Courtesy of Sterling Real Estate · View on REALTOR.ca
A two-storey house in Belle Rive, built 1999 with 4 bedrooms and 3+1 baths across 2,296 ft² — $270 per square foot. Listed 106 days ago.
From the listing
Meticulously maintained and fully upgraded 2-story in Bellerive. Total of 4 bedrooms and 3.5 bathrooms. With over 3000 sq ft of developed living space, the main floor of this beautiful home offers an open office den, formal dining room, living room with gas fireplace, nook and kitchen with upgraded stainless steel appliances and granite counter tops. You will find 3 spacious bedrooms in the upper floor. The primary bedroom has gas fireplace, walk in closet and ensuite bath with corner jetted tub. The spacious basement has an exercise room, bedroom, full bath and rec room with pool table. This gorgeous home comes with numerous upgrades and extras which includes central vacuum, water softener, central air conditioning, gazebo, ring security system, pool table and underground sprinkler. Roof was done in 2021, Furnace ( 2018 ), Hot Water Tank (2023). Furnace was just recently cleaned. The beautiful lawn has been well maintained with u/ground sprinklers. Hurry! Don't miss this great opportunity! (id:66605)
The details
Room by room
| Room | Level | Size |
|---|---|---|
| Living room | Main level | 11'6" × 11'3" |
| Dining room | Main level | 10' × 9'9" |
| Kitchen | Main level | 11' × 12'6" |
| Family room | Main level | 15'6" × 17'3" |
| Primary Bedroom | Upper Level | 18'10" × 11'7" |
| Bedroom 2 | Upper Level | 12'4" × 13'3" |
| Bedroom 3 | Upper Level | 10' × 11'6" |
| Bedroom 4 | Lower level | 12'6" × 13'9" |
| Breakfast | Main level | 9'3" × 14' |
Converted from the metric MLS® feed; sizes are approximate.
Nearby
Active listings in Belle Rive within 25% of this asking price, newest first — the quickest read on what else your budget buys here.
New7 bd3 ba1,878 ft²$327/ft²
E4513295 · Courtesy of Exp Realty
REALTOR.ca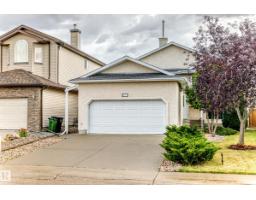
5 bd3 ba1,395 ft²$430/ft²
E4512003 · Courtesy of Century 21 Leading
REALTOR.ca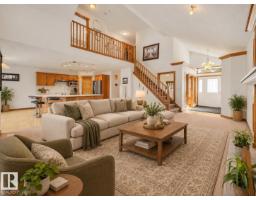
4 bd2+1 ba2,025 ft²$267/ft²
E4510982 · Courtesy of KIC Realty
REALTOR.ca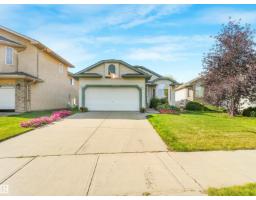
2 bd2 ba1,478 ft²$317/ft²
E4510665 · Courtesy of RE/MAX Elite
REALTOR.ca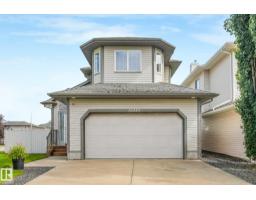
4 bd3+1 ba2,014 ft²$278/ft²
E4505064 · Courtesy of MaxWell Polaris
REALTOR.ca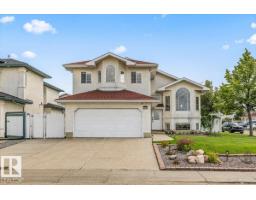
5 bd3 ba1,576 ft²$422/ft²
E4503839 · Courtesy of Century 21 Masters
REALTOR.caChristopher Peel · REALTOR®
MaxWell® Polaris
This website is operated by Christopher Peel, REALTOR®, of MaxWell Polaris, Edmonton, Alberta — the brokerage responsible for this website.

The listing data above is provided under copyright by the Canadian Real Estate Association (CREA). The listing data is deemed reliable but is not guaranteed accurate by CREA nor BestYEGHomes.
Listing information last updated on October 18, 2026 at 12:30 a.m. MT.
$619,900
MLS® E4497095