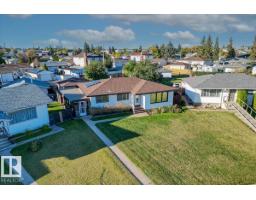
$424,900
484 bd2 ba1,180 ft²$360/ft²
7627 128A Av NW
HouseBalwin15 days ago
E4511572 · Courtesy of Blackmore Real Estate
REALTOR.ca$369,900
5 bd2 ba984 ft²$376/ft²
MLS® E4498588 · Courtesy of RE/MAX Excellence · View on REALTOR.ca
A duplex in Balwin, built 1964 with 5 bedrooms and 2 baths across 984 ft² — $376 per square foot. Listed 96 days ago.
From the listing
Welcome to this beautifully renovated half duplex in the community of Balwin! This versatile property offers exceptional value featuring a second kitchen with a separate entrance - ideal for extended family. The main floor boasts a bright and inviting layout with 3 spacious bedrooms, a full bathroom, and a sun-filled living room with a vaulted ceiling. The functional kitchen and adjoining dining area provide a comfortable space for everyday living and entertaining. Downstairs, the fully finished basement offers 2 additional bedrooms, a second kitchen, a generous living area and separate laundry. Located in a convenient and established neighborhood, this home is just minutes from schools, parks, shopping amenities, and a public swimming pool, making it a great choice for families. With easy access to transit and major routes, commuting is a breeze! Don't miss this fantastic opportunity! (id:66605)
The details
Room by room
| Room | Level | Size |
|---|---|---|
| Living room | Main level | — |
| Dining room | Main level | — |
| Kitchen | Main level | — |
| Primary Bedroom | Main level | — |
| Bedroom 2 | Main level | — |
| Bedroom 3 | Main level | — |
| Bedroom 4 | Basement | — |
| Bedroom 5 | Basement | — |
| Second Kitchen | Basement | — |
Converted from the metric MLS® feed; sizes are approximate.
Nearby
Active listings in Balwin within 25% of this asking price, newest first — the quickest read on what else your budget buys here.
4 bd2 ba1,180 ft²$360/ft²
E4511572 · Courtesy of Blackmore Real Estate
REALTOR.ca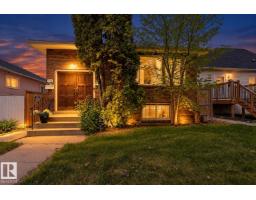
5 bd2+1 ba1,210 ft²$351/ft²
E4511509 · Courtesy of Exp Realty
REALTOR.ca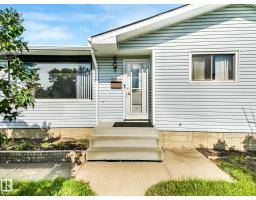
4 bd2 ba981 ft²$331/ft²
E4510319 · Courtesy of Exp Realty
REALTOR.ca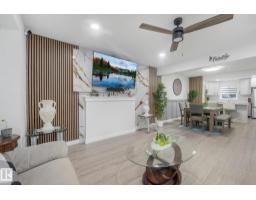
3 bd2+1 ba1,501 ft²$279/ft²
E4508035 · Courtesy of MaxWell Polaris
REALTOR.ca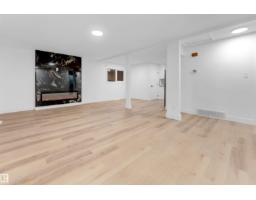
5 bd2 ba1,038 ft²$433/ft²
E4507072 · Courtesy of MaxWell Polaris
REALTOR.ca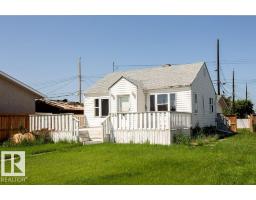
3 bd1+1 ba735 ft²$380/ft²
E4504007 · Courtesy of RE/MAX Excellence
REALTOR.caChristopher Peel · REALTOR®
MaxWell® Polaris
This website is operated by Christopher Peel, REALTOR®, of MaxWell Polaris, Edmonton, Alberta — the brokerage responsible for this website.

The listing data above is provided under copyright by the Canadian Real Estate Association (CREA). The listing data is deemed reliable but is not guaranteed accurate by CREA nor BestYEGHomes.
Listing information last updated on October 18, 2026 at 12:30 a.m. MT.
$369,900
MLS® E4498588