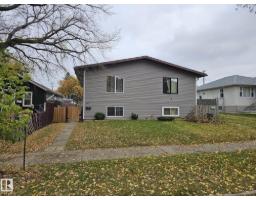
 New
$489,900
304 bd2+2 ba1,321 ft²$371/ft²
12906-12908 68 St NW
DuplexBalwin1 day ago
E4512766 · Courtesy of REMAX River City
REALTOR.ca$424,900
4 bd2 ba1,180 ft²$360/ft²
MLS® E4511572 · Courtesy of Blackmore Real Estate · View on REALTOR.ca
A house in Balwin, built 1962 with 4 bedrooms and 2 baths across 1,180 ft² — $360 per square foot. Listed 12 days ago.
From the listing
Mid-century charm meets spacious family living in this custom-built bungalow in Balwin, located directly across from a large park. Situated on a huge pie-shaped lot, this home offers plenty of space inside and out. The main floor features generous living and dining areas, a spacious kitchen, three bedrooms and a four-piece bathroom. Downstairs, the well-designed basement includes a large family room, a fourth bedroom, a three-piece bathroom, laundry area, cold room and ample storage. Outside, perennials and fruit trees add character to the expansive yard, while the side porch provides a welcoming spot to enjoy summer days. A double garage completes the property. With timeless character, a functional layout and room to make it your own, this bungalow offers an inviting opportunity in an established neighbourhood. (id:66605)
The details
Room by room
| Room | Level | Size |
|---|---|---|
| Living room | Main level | 10'3" × 6'3" |
| Dining room | Main level | 9'1" × 8'7" |
| Kitchen | Main level | 11'2" × 11'8" |
| Family room | Basement | 16'9" × 29'11" |
| Primary Bedroom | Main level | 13'10" × 12' |
| Bedroom 2 | Main level | 11' × 8'1" |
| Bedroom 3 | Main level | 14'7" × 8'1" |
| Bedroom 4 | Basement | 12'9" × 11'5" |
Converted from the metric MLS® feed; sizes are approximate.
Nearby
Active listings in Balwin within 25% of this asking price, newest first — the quickest read on what else your budget buys here.
New4 bd2+2 ba1,321 ft²$371/ft²
E4512766 · Courtesy of REMAX River City
REALTOR.ca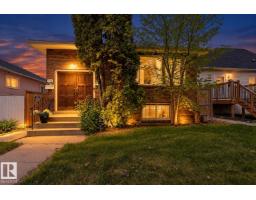
5 bd2+1 ba1,210 ft²$351/ft²
E4511509 · Courtesy of Exp Realty
REALTOR.ca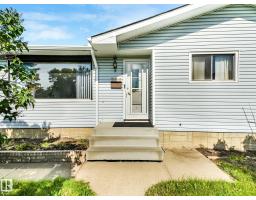
4 bd2 ba981 ft²$331/ft²
E4510319 · Courtesy of Exp Realty
REALTOR.ca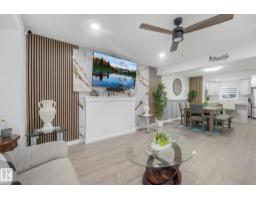
3 bd2+1 ba1,501 ft²$283/ft²
E4508035 · Courtesy of MaxWell Polaris
REALTOR.ca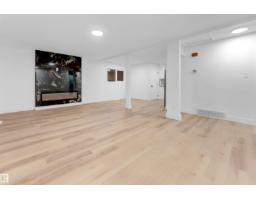
5 bd2 ba1,038 ft²$433/ft²
E4507072 · Courtesy of MaxWell Polaris
REALTOR.ca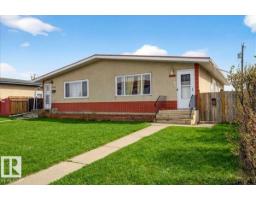
5 bd2 ba984 ft²$376/ft²
E4498588 · Courtesy of RE/MAX Excellence
REALTOR.caChristopher Peel · REALTOR®
MaxWell® Polaris
This website is operated by Christopher Peel, REALTOR®, of MaxWell Polaris, Edmonton, Alberta — the brokerage responsible for this website.

The listing data above is provided under copyright by the Canadian Real Estate Association (CREA). The listing data is deemed reliable but is not guaranteed accurate by CREA nor BestYEGHomes.
Listing information last updated on October 13, 2026 at 6:30 p.m. MT.
$424,900
MLS® E4511572