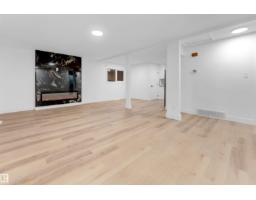
$449,000
365 bd2 ba1,038 ft²$433/ft²
7303 130 Ave NW
HouseBalwin15 days ago
E4507072 · Courtesy of MaxWell Polaris
REALTOR.ca$424,900
3 bd2+1 ba1,501 ft²$283/ft²
MLS® E4508035 · Courtesy of MaxWell Polaris · View on REALTOR.ca
A two-storey duplex in Balwin, built 2007 with 3 bedrooms and 2+1 baths across 1,501 ft² — $283 per square foot. Listed 9 days ago.
BestYEGHomes estimate
Wide range$312,000
City of Edmonton assessment: $320,000
An independent estimate by our valuation model, built from City of Edmonton assessment data and local market analysis (updated September 2026). It is our own analysis — not part of the MLS® listing, not provided by the listing brokerage, and not an appraisal.
Recent sold prices sharpen this number, and by MLS® rules they can’t be shown here. Ask us for the full report →
From the listing
LIVE CENTRALLY. LOVE THE SPACE. UNLOCK THE POTENTIAL! Welcome to this thoughtfully developed 1,500+ sqft single-family duplex offering modern comfort, functionality & future potential. The main level features SPACIOUS living & dining areas, while the basement offers a SEPARATE SIDE ENTRANCE plus TWO WINDOWS—an excellent opportunity for potential future suite development. Upgraded throughout w/ CEILING-HEIGHT cabinetry, NEWER LVP flooring & APPLIANCES, UPDATED washroom TILE flooring & stylish zebra BLINDS, great-sized DECK & huge CARPORT & storage area. Large SIDE WINDOWS bring in abundance of NATURAL LIGHT throughout the home. To top it all, SAVE ON BILLS WITH YOUR 8 PANEL SOLAR SYSTEM IN PLACE! Enjoy a highly CONVENIENT LOCATION w/ easy access to schools, shopping, commercial services, industrial areas, public transportation & major roadways. An excellent opportunity for homeowners, investors or those seeking future development potential in a well-connected location. DON’T SLEEP ON THIS ONE—MOVE NOW! (id:66605)
The details
Room by room
| Room | Level | Size |
|---|---|---|
| Living room | Main level | — |
| Dining room | Main level | — |
| Kitchen | Main level | — |
| Family room | Basement | — |
| Primary Bedroom | Upper Level | — |
| Bedroom 2 | Upper Level | — |
| Bedroom 3 | Upper Level | — |
Converted from the metric MLS® feed; sizes are approximate.
Nearby
Active listings in Balwin within 25% of this asking price, newest first — the quickest read on what else your budget buys here.
5 bd2 ba1,038 ft²$433/ft²
E4507072 · Courtesy of MaxWell Polaris
REALTOR.ca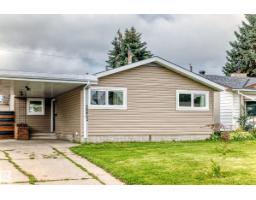
5 bd2 ba1,130 ft²$363/ft²
E4504232 · Courtesy of MaxWell Progressive
REALTOR.ca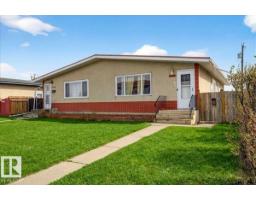
5 bd2 ba984 ft²$381/ft²
E4498588 · Courtesy of RE/MAX Excellence
REALTOR.ca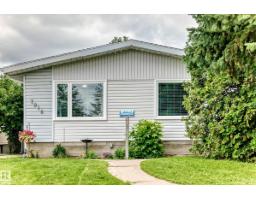
4 bd2 ba1,070 ft²$379/ft²
E4498510 · Courtesy of RE/MAX Elite
REALTOR.ca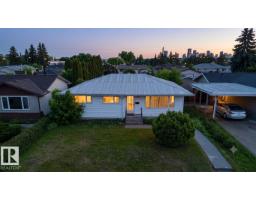
4 bd2 ba1,097 ft²$387/ft²
E4495722 · Courtesy of Ohmer Realty
REALTOR.ca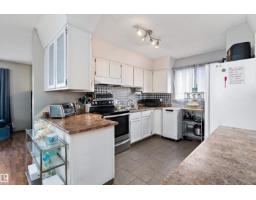
5 bd2+1 ba1,210 ft²$365/ft²
E4488537 · Courtesy of Exp Realty
REALTOR.caOwn a home nearby?
A new listing in Balwin is a live data point for every home around it. Get an honest estimate for yours, anchored on City of Edmonton assessment data.
What’s my home worth?Christopher Peel · REALTOR®
MaxWell® Polaris
This website is operated by Christopher Peel, REALTOR®, of MaxWell Polaris, Edmonton, Alberta — the brokerage responsible for this website.

The listing data above is provided under copyright by the Canadian Real Estate Association (CREA). The listing data is deemed reliable but is not guaranteed accurate by CREA nor BestYEGHomes.
Listing information last updated on September 16, 2026 at 12:20 p.m. MT.
$424,900
MLS® E4508035