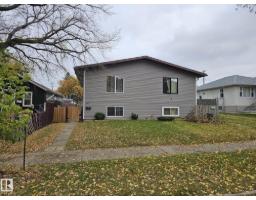
 New
New$489,900
304 bd2+2 ba1,321 ft²$371/ft²
12906-12908 68 St NW
DuplexBalwin4 days ago
E4512766 · Courtesy of REMAX River City
REALTOR.ca$405,000
4 bd2 ba1,070 ft²$379/ft²
MLS® E4498510 · Courtesy of RE/MAX Elite · View on REALTOR.ca
A house in Balwin, built 1963 with 4 bedrooms and 2 baths across 1,070 ft² — $379 per square foot. Listed 96 days ago.
From the listing
BEAUTIFULLY UPDATED & MOVE-IN READY! Nestled on a large lot in the mature community of Balwin. With fantastic curb appeal, this meticulously maintained bungalow offers exceptional comfort, style & value. The bright main floor features gorgeous hardwood flooring, a spacious living room with a huge picture window & a modern kitchen with newer oak cabinetry, quality stainless steel appliances & large peninsula island overlooking a sunny dining area. Three generous bedrooms & a full bath with heated floors complete the main level. The fully finished basement expands your living space with a massive family room, cozy fireplace, wet bar with granite countertops & two beverage coolers, 3-piece bath & laundry room with freezer. Major upgrades include furnace, electrical panel, hot water tank, A/C, newer windows, and heated bathroom floors. Enjoy the private fenced backyard with mature trees, cedar deck, patio & double heated garage. Close to schools, shopping, amenities & quick access to downtown! SIMPLY PERFECT! (id:66605)
The details
Room by room
| Room | Level | Size |
|---|---|---|
| Living room | Main level | 15'7" × 12'5" |
| Dining room | Main level | 7'7" × 12'5" |
| Kitchen | Main level | 8'1" × 12'4" |
| Primary Bedroom | Main level | 10'7" × 12'5" |
| Bedroom 2 | Main level | 8'11" × 12'4" |
| Bedroom 3 | Main level | 9'6" × 8'11" |
| Bedroom 4 | Basement | 11'3" × 11'6" |
| Recreation room | Basement | 26'8" × 11'6" |
| Laundry room | Basement | 7'1" × 11'8" |
Converted from the metric MLS® feed; sizes are approximate.
Nearby
Active listings in Balwin within 25% of this asking price, newest first — the quickest read on what else your budget buys here.
New4 bd2+2 ba1,321 ft²$371/ft²
E4512766 · Courtesy of REMAX River City
REALTOR.ca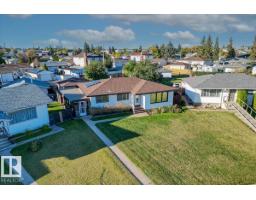
4 bd2 ba1,180 ft²$360/ft²
E4511572 · Courtesy of Blackmore Real Estate
REALTOR.ca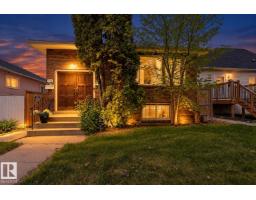
5 bd2+1 ba1,210 ft²$351/ft²
E4511509 · Courtesy of Exp Realty
REALTOR.ca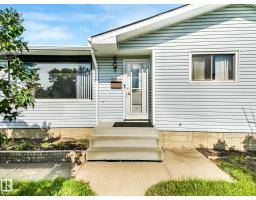
4 bd2 ba981 ft²$331/ft²
E4510319 · Courtesy of Exp Realty
REALTOR.ca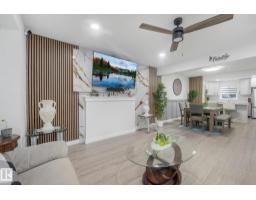
3 bd2+1 ba1,501 ft²$279/ft²
E4508035 · Courtesy of MaxWell Polaris
REALTOR.ca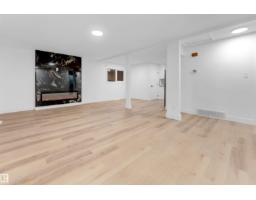
5 bd2 ba1,038 ft²$433/ft²
E4507072 · Courtesy of MaxWell Polaris
REALTOR.caChristopher Peel · REALTOR®
MaxWell® Polaris
This website is operated by Christopher Peel, REALTOR®, of MaxWell Polaris, Edmonton, Alberta — the brokerage responsible for this website.

The listing data above is provided under copyright by the Canadian Real Estate Association (CREA). The listing data is deemed reliable but is not guaranteed accurate by CREA nor BestYEGHomes.
Listing information last updated on October 18, 2026 at 12:30 a.m. MT.
$405,000
MLS® E4498510