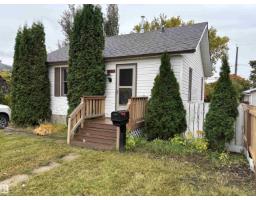
 New
New$224,900
382 bd2 ba573 ft²$392/ft²
7623 130 Av NW
HouseBalwin6 days ago
E4512402 · Courtesy of Front Door Real Estate
REALTOR.ca$279,000
3 bd1+1 ba735 ft²$380/ft²
MLS® E4504007 · Courtesy of RE/MAX Excellence · View on REALTOR.ca
A house in Balwin, built 1942 with 3 bedrooms and 1+1 baths across 735 ft² — $380 per square foot. Listed 61 days ago.
From the listing
Huge lot - 49' x 120' with back lane. Perfect for Re-Development. Great location on a wide and quiet street, surrounded by nice homes. Beautifully fenced. Older 2+1 Bedroom house with huge front yard and deck. Newer windows, shingles. New lino flooring in kitchen. Carpet free home. Large Double Detached Garage 20.5'x21', with automatic door. Fully finished Basement. Garage has new sidings and shingles. Plenty of street parking. 2 Blocks to schools with full-day kindergarten. High school with Bilingual and International Baccalaureate programs. Easy access to Yellowhead and Manning Freeway. Excellent opportunity for family, investors, builders to subdivide or build brand new. Limitless potentials. June 1st possession. Property is as is. (id:66605)
The details
Room by room
| Room | Level | Size |
|---|---|---|
| Living room | Main level | 14'2" × 11'6" |
| Dining room | Main level | — |
| Kitchen | Main level | 14'2" × 11'6" |
| Primary Bedroom | Main level | 10'9" × 11'6" |
| Bedroom 2 | Main level | 9'8" × 8'6" |
| Bedroom 3 | Basement | 12'2" × 11'2" |
| Recreation room | Basement | 11'10" × 22'8" |
| Laundry room | Basement | 8'5" × 10'6" |
| Storage | Basement | 5'6" × 6'3" |
| Utility room | Basement | 7'4" × 8'2" |
Converted from the metric MLS® feed; sizes are approximate.
Nearby
Active listings in Balwin within 25% of this asking price, newest first — the quickest read on what else your budget buys here.
New2 bd2 ba573 ft²$392/ft²
E4512402 · Courtesy of Front Door Real Estate
REALTOR.ca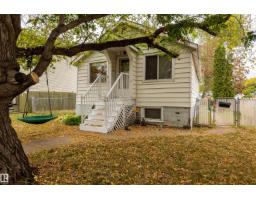
4 bd1 ba765 ft²$327/ft²
E4510718 · Courtesy of RE/MAX Real Estate
REALTOR.ca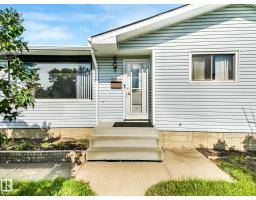
4 bd2 ba981 ft²$331/ft²
E4510319 · Courtesy of Exp Realty
REALTOR.ca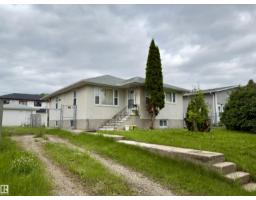
4 bd2 ba992 ft²$311/ft²
E4498826 · Courtesy of Royal LePage Noralta Real Estate
REALTOR.caChristopher Peel · REALTOR®
MaxWell® Polaris
This website is operated by Christopher Peel, REALTOR®, of MaxWell Polaris, Edmonton, Alberta — the brokerage responsible for this website.

The listing data above is provided under copyright by the Canadian Real Estate Association (CREA). The listing data is deemed reliable but is not guaranteed accurate by CREA nor BestYEGHomes.
Listing information last updated on October 13, 2026 at 6:30 p.m. MT.
$279,000
MLS® E4504007