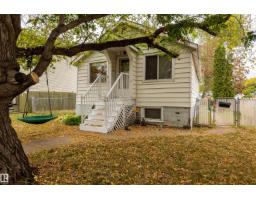
$249,999
274 bd1 ba765 ft²$327/ft²
12707 73 St NW
HouseBalwin19 days ago
E4510718 · Courtesy of RE/MAX Real Estate
REALTOR.ca$309,000
4 bd2 ba992 ft²$311/ft²
MLS® E4498826 · Courtesy of Royal LePage Noralta Real Estate · View on REALTOR.ca
A house in Balwin, built 1956 with 4 bedrooms and 2 baths across 992 ft² — $311 per square foot. Listed 95 days ago.
From the listing
Great Value! Conveniently located in the mature, family-oriented community of Balwin in North Edmonton, this solid bungalow sits on a large lot and offers immense potential. With some creative updates and personalization, this property is a fantastic opportunity for first-time homebuyers or investors looking for a prime redevelopment project. The main floor features a spacious living room, a dedicated dining area, and a functional kitchen; three well-sized bedrooms and a 4-piece bathroom. The fully developed basement provides additional living space, featuring another good-sized bedroom, a huge rumpus room, laundry area and a 4-piece bathroom. Recent updates include a newer oversized single garage, updated shingles and hot water tank. Outside, you will find a large yard fully enclosed with low-maintenance chain-link fencing. Enjoy an excellent location close to schools, public transit, and shopping, with quick and easy access to the Yellowhead Freeway. Don't miss out on this versatile property! (id:66605)
The details
Room by room
| Room | Level | Size |
|---|---|---|
| Living room | Main level | — |
| Dining room | Main level | — |
| Kitchen | Main level | — |
| Primary Bedroom | Main level | — |
| Bedroom 2 | Main level | — |
| Bedroom 3 | Main level | — |
| Bedroom 4 | Basement | — |
Converted from the metric MLS® feed; sizes are approximate.
Nearby
Active listings in Balwin within 25% of this asking price, newest first — the quickest read on what else your budget buys here.
4 bd1 ba765 ft²$327/ft²
E4510718 · Courtesy of RE/MAX Real Estate
REALTOR.ca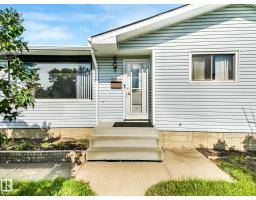
4 bd2 ba981 ft²$331/ft²
E4510319 · Courtesy of Exp Realty
REALTOR.ca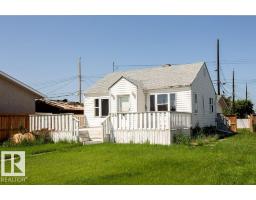
3 bd1+1 ba735 ft²$380/ft²
E4504007 · Courtesy of RE/MAX Excellence
REALTOR.ca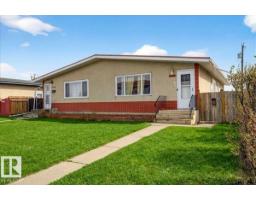
5 bd2 ba984 ft²$376/ft²
E4498588 · Courtesy of RE/MAX Excellence
REALTOR.caChristopher Peel · REALTOR®
MaxWell® Polaris
This website is operated by Christopher Peel, REALTOR®, of MaxWell Polaris, Edmonton, Alberta — the brokerage responsible for this website.

The listing data above is provided under copyright by the Canadian Real Estate Association (CREA). The listing data is deemed reliable but is not guaranteed accurate by CREA nor BestYEGHomes.
Listing information last updated on October 18, 2026 at 12:30 a.m. MT.
$309,000
MLS® E4498826