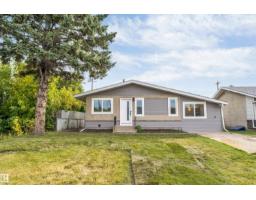
$495,000
485 bd3 ba1,122 ft²$441/ft²
12811 135 St NW
HouseAthlone11 days ago
E4511685 · Courtesy of MaxWell Polaris
REALTOR.ca$509,900
4 bd2+1 ba1,639 ft²$311/ft²
MLS® E4510179 · Courtesy of 2% Realty Pro · View on REALTOR.ca
A two-storey house in Athlone, built 2001 with 4 bedrooms and 2+1 baths across 1,639 ft² — $311 per square foot. Listed 20 days ago.
From the listing
Welcome to this custom-built Athlone home, proudly offered by the original owners and well maintained throughout. The open-concept main floor features a blend of hardwood and slate flooring, a kitchen with quartz countertops, a large island with breakfast bar, walk-through corner pantry and generous dining area. The inviting living room is highlighted by a gas fireplace, creating a warm and comfortable space. Upstairs, you’ll find three bedrooms, including a spacious primary suite with a walk-in closet, 4-piece ensuite and private balcony offering views of the downtown skyline. The mostly finished basement features new carpet, a 4th bedroom, family room, versatile flex space ideal for a home gym or office, rough-in for a bathroom and a large storage room. Outside, enjoy a fenced and landscaped backyard with a patio area. Additional features include fresh paint throughout, newer hot water tank and shingles, and custom blinds. Conveniently located with easy access to the Yellowhead, schools and shopping. (id:66605)
The details
Room by room
| Room | Level | Size |
|---|---|---|
| Living room | Main level | — |
| Dining room | Main level | — |
| Kitchen | Main level | — |
| Family room | Basement | — |
| Primary Bedroom | Upper Level | — |
| Bedroom 2 | Upper Level | — |
| Bedroom 3 | Upper Level | — |
| Bedroom 4 | Basement | — |
| Laundry room | Main level | — |
Converted from the metric MLS® feed; sizes are approximate.
Nearby
Active listings in Athlone within 25% of this asking price, newest first — the quickest read on what else your budget buys here.
5 bd3 ba1,122 ft²$441/ft²
E4511685 · Courtesy of MaxWell Polaris
REALTOR.ca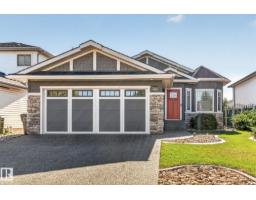
2 bd2 ba1,547 ft²$387/ft²
E4511341 · Courtesy of Homes & Gardens Real Estate Limited
REALTOR.ca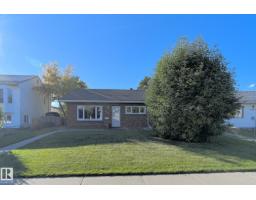
4 bd2 ba1,009 ft²$382/ft²
E4510905 · Courtesy of MaxWell Challenge Realty
REALTOR.ca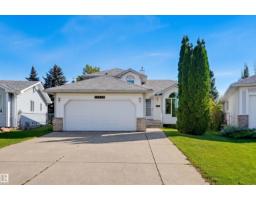
3 bd3 ba1,820 ft²$233/ft²
E4509450 · Courtesy of RE/MAX Excellence
REALTOR.ca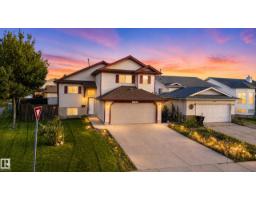
5 bd3 ba1,333 ft²$364/ft²
E4506015 · Courtesy of Century 21 All Stars Realty Ltd
REALTOR.ca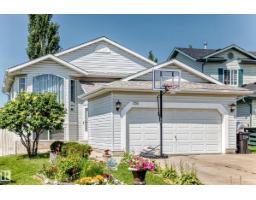
4 bd2+1 ba1,044 ft²$437/ft²
E4499571 · Courtesy of Century 21 Leading
REALTOR.caChristopher Peel · REALTOR®
MaxWell® Polaris
This website is operated by Christopher Peel, REALTOR®, of MaxWell Polaris, Edmonton, Alberta — the brokerage responsible for this website.

The listing data above is provided under copyright by the Canadian Real Estate Association (CREA). The listing data is deemed reliable but is not guaranteed accurate by CREA nor BestYEGHomes.
Listing information last updated on October 10, 2026 at 3:09 a.m. MT.
$509,900
MLS® E4510179