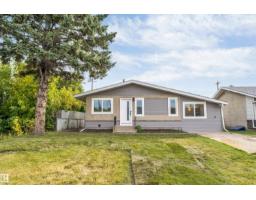
$495,000
485 bd3 ba1,122 ft²$441/ft²
12811 135 St NW
HouseAthlone14 days ago
E4511685 · Courtesy of MaxWell Polaris
REALTOR.ca$599,000
2 bd2 ba1,547 ft²$387/ft²
MLS® E4511341 · Courtesy of Homes & Gardens Real Estate Limited · View on REALTOR.ca
A house in Athlone, built 1993 with 2 bedrooms and 2 baths across 1,547 ft² — $387 per square foot. Listed 16 days ago.
From the listing
Features galore in this amazing home. In the last 5 years - new windows, doors, siding, lighting, flooring, custom cabinetry, countertops, sinks,fixtures and blinds. Beautiful sunshine pours in the windows of the living room with corner fireplace and kitchen with island and skylight.The ensuite offers a steam shower and towel warmer while the main bath has a rainfall shower combined with bathtub. The outside has underground sprinklers, recently upgraded driveway and walks as well as solar panels installed. A Cavana Swim Spa and awning conveniently just off the deck. There is a Decor gas range, Fisher&Paskel Dishwasher, Sharp microwave, Miele washer/dryer, Rinnai Hwt, Darkin Furnace and a water softener. Home also has central Air Conditioner. More features than any new home you will see. (id:66605)
The details
Room by room
| Room | Level | Size |
|---|---|---|
| Living room | Main level | 16'10" × 21'10" |
| Dining room | Main level | 11'11" × 12'10" |
| Kitchen | Main level | 15'7" × 9'1" |
| Den | Main level | 13' × 11'1" |
| Primary Bedroom | Main level | 11'11" × 13' |
| Bedroom 2 | Main level | 8'9" × 13' |
| Laundry room | Main level | 8'3" × 5'6" |
Converted from the metric MLS® feed; sizes are approximate.
Nearby
Active listings in Athlone within 25% of this asking price, newest first — the quickest read on what else your budget buys here.
5 bd3 ba1,122 ft²$441/ft²
E4511685 · Courtesy of MaxWell Polaris
REALTOR.ca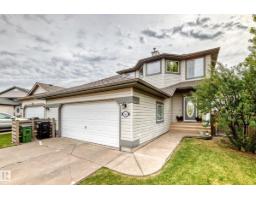
4 bd2+1 ba1,639 ft²$311/ft²
E4510179 · Courtesy of 2% Realty Pro
REALTOR.ca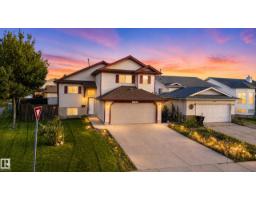
5 bd3 ba1,333 ft²$364/ft²
E4506015 · Courtesy of Century 21 All Stars Realty Ltd
REALTOR.ca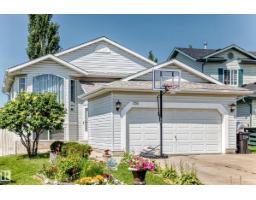
4 bd2+1 ba1,044 ft²$437/ft²
E4499571 · Courtesy of Century 21 Leading
REALTOR.caChristopher Peel · REALTOR®
MaxWell® Polaris
This website is operated by Christopher Peel, REALTOR®, of MaxWell Polaris, Edmonton, Alberta — the brokerage responsible for this website.

The listing data above is provided under copyright by the Canadian Real Estate Association (CREA). The listing data is deemed reliable but is not guaranteed accurate by CREA nor BestYEGHomes.
Listing information last updated on October 18, 2026 at 12:30 a.m. MT.
$599,000
MLS® E4511341