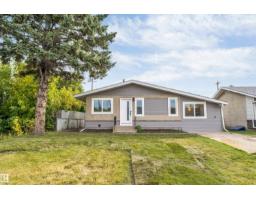
$495,000
485 bd3 ba1,122 ft²$441/ft²
12811 135 St NW
HouseAthlone11 days ago
E4511685 · Courtesy of MaxWell Polaris
REALTOR.ca$455,880
4 bd2+1 ba1,044 ft²$437/ft²
MLS® E4499571 · Courtesy of Century 21 Leading · View on REALTOR.ca
A house in Athlone, built 2001 with 4 bedrooms and 2+1 baths across 1,044 ft² — $437 per square foot. Listed 89 days ago.
From the listing
THIS METICULOUSLY MAINTAINED BI-LEVEL AT 251 DUNVEGAN ROAD OFFERS 4 SPACIOUS BEDROOMS, 3 BATHROOM, & EXCEPTIONAL PRIDE OF OWNERSHIP. THE BRIGHT LIVING ROOM FEATURES A LARGE PICTURE WINDOW THAT FILLS THE HOME W/ NATURAL LIGHT. THE STYLISH KITCHEN SHOWCASES CUSTOM-BUILT CABINETRY, GRANITE COUNTERTOPS, A PANTRY, A UNIQUE BACKSPLASH, & BRAND-NEW STAINLESS STEEL APPLIANCES. THE MAIN LEVEL INCLUDES THE PRIMARY BEDROOM WITH A WALK-IN CLOSET & 2 PC ENSUITE, PLUS 2 ADDITIONAL BEDROOMS AND A FULL BATHROOM. BOTH MAIN-FLOOR BATHROOMS FEATURES GRANITE COUNTERTOPS & CUSTOM-BUILT VANITIES. THE FULLY FINISHED BASEMENT BOASTS A SPACIOUS FAMILY ROOM WITH 2 FIREPLACES, A LARGE 4TH BEDRM, 5 PC BATHRM W/ DUAL SINK, UTILITY ROOM & LAUNDRY RM. AN ATTACHED DOUBLE GARAGE, MAINTENANCE-FREE DECK OFF THE KITCHEN, AND BEAUTIFULLY LANDSCAPED YARD W/ A FIREPIT, WATER FEATURE & VIBRANT PERENNIALS. ROOF REPLACED 2024. NO CARPETS IN THE HOUSE IT'S ALL IN LAMINATE FLOORING. THIS HOME IS DAY HOME APPROVED. (id:66605)
The details
Room by room
| Room | Level | Size |
|---|---|---|
| Living room | Main level | — |
| Dining room | Main level | 8'9" × 12'10" |
| Kitchen | Main level | 9'9" × 12'10" |
| Family room | Basement | — |
| Primary Bedroom | Main level | 12'1" × 12'4" |
| Bedroom 2 | Main level | 8'10" × 9' |
| Bedroom 3 | Main level | 6'11" × 9' |
| Bedroom 4 | Basement | 11'6" × 11'6" |
| Mud room | Main level | 6'7" × 7'11" |
| Pantry | Main level | 2'7" × 1'7" |
Converted from the metric MLS® feed; sizes are approximate.
Nearby
Active listings in Athlone within 25% of this asking price, newest first — the quickest read on what else your budget buys here.
5 bd3 ba1,122 ft²$441/ft²
E4511685 · Courtesy of MaxWell Polaris
REALTOR.ca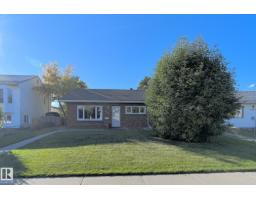
4 bd2 ba1,009 ft²$382/ft²
E4510905 · Courtesy of MaxWell Challenge Realty
REALTOR.ca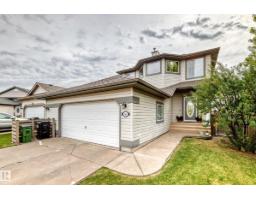
4 bd2+1 ba1,639 ft²$311/ft²
E4510179 · Courtesy of 2% Realty Pro
REALTOR.ca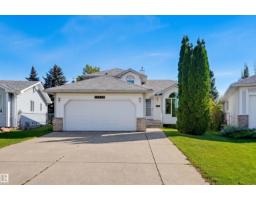
3 bd3 ba1,820 ft²$233/ft²
E4509450 · Courtesy of RE/MAX Excellence
REALTOR.ca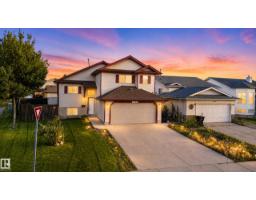
5 bd3 ba1,333 ft²$364/ft²
E4506015 · Courtesy of Century 21 All Stars Realty Ltd
REALTOR.caChristopher Peel · REALTOR®
MaxWell® Polaris
This website is operated by Christopher Peel, REALTOR®, of MaxWell Polaris, Edmonton, Alberta — the brokerage responsible for this website.

The listing data above is provided under copyright by the Canadian Real Estate Association (CREA). The listing data is deemed reliable but is not guaranteed accurate by CREA nor BestYEGHomes.
Listing information last updated on October 10, 2026 at 3:09 a.m. MT.
$455,880
MLS® E4499571