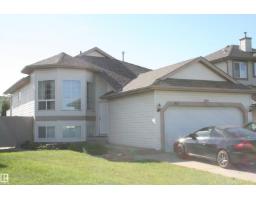
$454,800
315 bd3 ba1,149 ft²$396/ft²
263 Dunvegan Rd NW
HouseAthlone17 days ago
E4506662 · Courtesy of RE/MAX Elite
REALTOR.ca$458,000
3 bd3 ba1,820 ft²$252/ft²
MLS® E4509450 · Courtesy of RE/MAX Excellence · View on REALTOR.ca
A house in Athlone, built 1993 with 3 bedrooms and 3 baths across 1,820 ft² — $252 per square foot. Listed 1 day ago.
BestYEGHomes estimate
Moderate range$454,000
City of Edmonton assessment: $458,500
An independent estimate by our valuation model, built from City of Edmonton assessment data and local market analysis (updated September 2026). It is our own analysis — not part of the MLS® listing, not provided by the listing brokerage, and not an appraisal.
Recent sold prices sharpen this number, and by MLS® rules they can’t be shown here. Ask us for the full report →
From the listing
Set in a private location backing green space, this beautifully maintained 4-level split in Athlone offers a thoughtful blend of comfort, function & outdoor living. Vaulted ceilings & large windows illuminate the open-concept living & dining rooms, flowing into the inviting kitchen with rich cabinetry, island, corner pantry & sunny breakfast nook. A garden door opens to a spacious deck with gas line, retractable awning & mature landscaping, including apple, cherry & apricot trees, stone patio, shed & grassed area, all overlooking the green space. Upstairs, the primary suite features ample closet space & a 3-pc ensuite, alongside two additional bedrooms, & 4-pc bath. The lower level offers a family room with corner gas fireplace, laundry & a 3-pc bath, while the basement provides a versatile rec room, & storage. Features include newer windows (2024), newer HWT, high-efficiency furnace, sump pump & heated double attached garage with hose bib, drain & 220V. Some photos are virtually staged. (id:66605)
The details
Room by room
| Room | Level | Size |
|---|---|---|
| Living room | Main level | 13'5" × 11'6" |
| Dining room | Main level | 14'5" × 10'2" |
| Kitchen | Main level | 14'8" × 9'1" |
| Family room | Lower level | 21'4" × 17' |
| Primary Bedroom | Upper Level | 13'3" × 11'8" |
| Bedroom 2 | Upper Level | 9'1" × 8'3" |
| Bedroom 3 | Upper Level | 11'5" × 8'3" |
| Breakfast | Main level | 12'3" × 12'2" |
| Recreation room | Basement | 18'7" × 14'10" |
Converted from the metric MLS® feed; sizes are approximate.
Nearby
Active listings in Athlone within 25% of this asking price, newest first — the quickest read on what else your budget buys here.
5 bd3 ba1,149 ft²$396/ft²
E4506662 · Courtesy of RE/MAX Elite
REALTOR.ca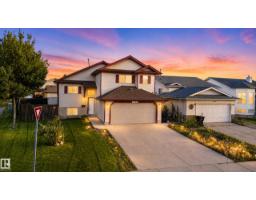
5 bd3 ba1,333 ft²$379/ft²
E4506015 · Courtesy of Century 21 All Stars Realty Ltd
REALTOR.ca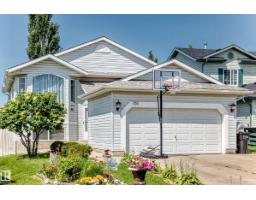
4 bd2+1 ba1,044 ft²$441/ft²
E4499571 · Courtesy of Century 21 Leading
REALTOR.ca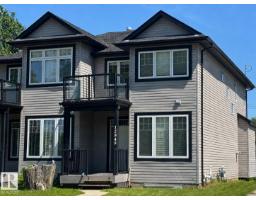
2 bd2+1 ba1,616 ft²$247/ft²
E4485255 · Courtesy of MaxWell Polaris
REALTOR.caOwn a home nearby?
A new listing in Athlone is a live data point for every home around it. Get an honest estimate for yours, anchored on City of Edmonton assessment data.
What’s my home worth?Christopher Peel · REALTOR®
MaxWell® Polaris
This website is operated by Christopher Peel, REALTOR®, of MaxWell Polaris, Edmonton, Alberta — the brokerage responsible for this website.

The listing data above is provided under copyright by the Canadian Real Estate Association (CREA). The listing data is deemed reliable but is not guaranteed accurate by CREA nor BestYEGHomes.
Listing information last updated on September 18, 2026 at 5:00 p.m. MT.
$458,000
MLS® E4509450