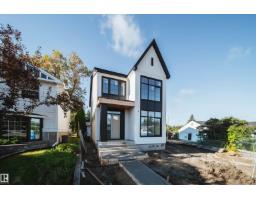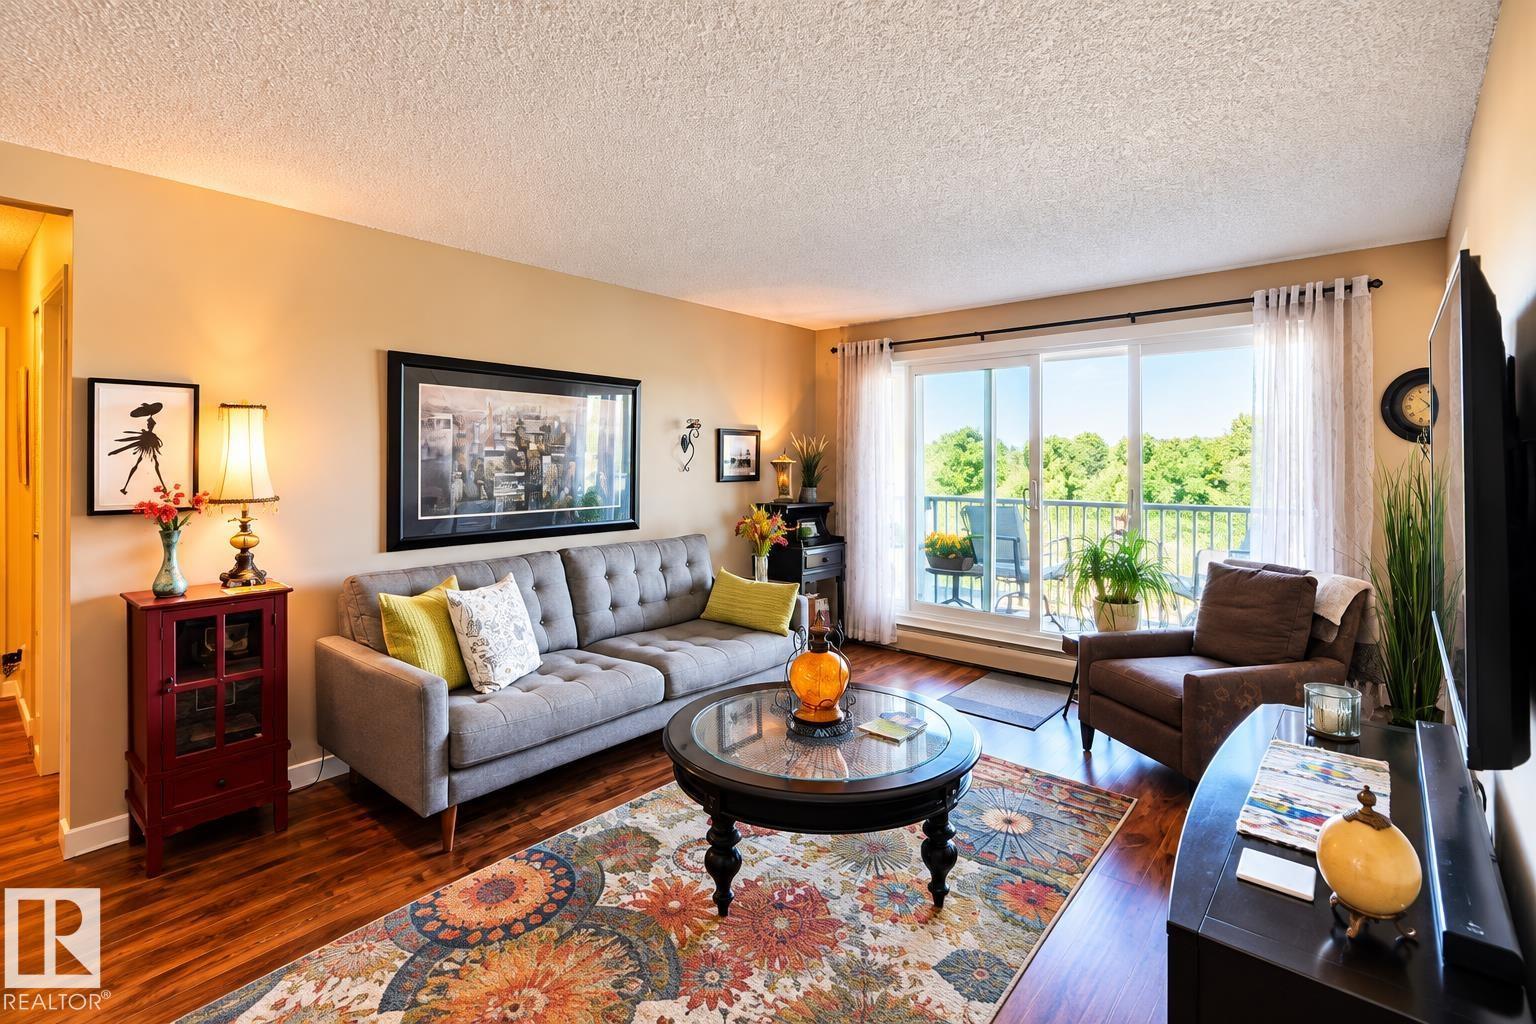
40 days ago · Active

$1,299,800

4140 122 St NW, Edmonton

6 bd5 ba2,779 ft²$468/ft²

MLS® E4499140 · Courtesy of Mozaic Realty Group · View on REALTOR.ca

A house in Aspen Gardens, built 2023 with 6 bedrooms and 5 baths across 2,779 ft² — $468 per square foot. Listed 40 days ago.

BestYEGHomes estimate

Wide range

What we think this home is worth

$1,384,000

$773,000range we’d stand behind (80%)$1,940,000

City of Edmonton assessment: $1,319,000

An independent estimate by our valuation model, built from City of Edmonton assessment data and local market analysis (updated July 2026). It is our own analysis — not part of the MLS® listing, not provided by the listing brokerage, and not an appraisal. Ask us for the full report.

From the listing

About this home

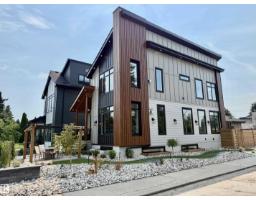
CUSTOM BUILT EXECUTIVE INFILL in prestigious Aspen Gardens! This exceptional 2.5-storey home offers nearly 2,800 sqft above grade plus a FULLY FINISHED BASEMENT with 6 bedrooms and 5 full bathrooms. The open-concept main floor features 9' ceilings, wide plank engineered hardwood, a den/bedroom with full bath, and a chef's kitchen with premium appliances, gas cooktop, walk-through pantry and a stunning living room with fireplace. Upstairs offers a luxurious primary suite with spa-inspired ensuite, in-floor heating, soaker tub, separate shower and walk-in closet, plus additional bedrooms and laundry. The top floor includes a bonus room, bedroom, full bath & a balcony. The finished basement adds a large rec room, bedroom and full bath. Enjoy maintenance-free front and back landscaping with artificial turf. Quiet location just minutes to top-rated schools, Whitemud Creek Ravine trails, Derrick Golf Club, U of A South Campus and all amenities. (id:66605)

The details

Fact sheet

Property

Type
House
Storeys
2.5
Built
2023
Ownership
Freehold
Lot size
357.14 square meters

Inside

Living area
2,779 ft²
Bedrooms
6
Bathrooms
5 full
Basement
Finished, Full
Included
Washer, Gas stove(s), Dishwasher, Dryer, Hood Fan, Window Coverings, Garage door opener, Garage door opener remote(s)

Parking & fees

Parking
Detached Garage
Postal code
T6J 1Z2

Room by room

Measurements

RoomLevelSize
Living roomMain level14'9" × 10'10"
Dining roomMain level11'6" × 17'1"
KitchenMain level11'6" × 17'1"
Family roomBasement23'4" × 22'
Primary BedroomUpper Level14'5" × 12'2"
Bedroom 2Upper Level12'2" × 13'9"
Bedroom 3Upper Level11'6" × 13'9"
Bedroom 4Upper Level14'5" × 10'10"
Bonus RoomUpper Level10'2" × 22'
Bedroom 5Main level13'9" × 9'6"
Bedroom 6Basement15'9" × 11'6"
Laundry roomUpper Level

Converted from the metric MLS® feed; sizes are approximate.

Powered byREALTOR.ca

Christopher Peel · REALTOR®

MaxWell® Polaris

This website is operated by Christopher Peel, REALTOR®, of MaxWell Polaris, Edmonton, Alberta — the brokerage responsible for this website.

MaxWell® — Where Real Estate Happens®

The listing data above is provided under copyright by the Canadian Real Estate Association (CREA). The listing data is deemed reliable but is not guaranteed accurate by CREA nor BestYEGHomes.

Listing information last updated on August 23, 2026 at 12:20 a.m. MT.

$1,299,800

MLS® E4499140