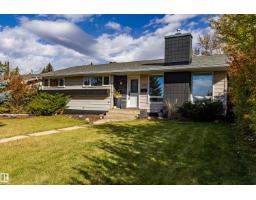
$649,000
473 bd1+1 ba1,304 ft²$498/ft²
4107 122 St NW
HouseAspen Gardens9 days ago
E4512467 · Courtesy of REMAX River City
REALTOR.ca$760,000
4 bd2+1 ba1,038 ft²$732/ft²
MLS® E4512523 · Courtesy of MaxWell Polaris · View on REALTOR.ca
A house in Aspen Gardens, built 1965 with 4 bedrooms and 2+1 baths across 1,038 ft² — $732 per square foot. Listed 9 days ago.
From the listing
BEAUTIFULLY RENOVATED TOP to BOTTOM LUXURY BUNGALOW IN ASPEN GARDENS is a MUST SEE! Fall in love/this stunning 4-bedroom bungalow nestled among calming mature trees! [2-bedrooms on main+2-bedrooms-lower level] Everywhere you look is absolutely beautiful! GORGEOUS living room/charming corner windows just off the DREAM kitchen which will steal your heart/gorgeous cabinetry,quartz countertops&ss appliances-across from the dining area! The primary bedroom is truly a DREAM! Spanning the entire south side of the bungalow from front to back,this beautiful LUXURIOUS retreat includes ensuite /stunning clawfoot tub,separate shower&walkin closet!Bedroom #2 sits beside half bath. Lower level includes family room&wet bar&two exceptionally large bedrooms-one/builtin desk! Multiple walk-in closets offer fantastic storage.Outside enjoy an oversized, fenced yard/spacious patio&supersized double garage.THIS IS THE ONE YOU'VE BEEN WAITING FOR! Located close to shopping, schools&bus this exceptional LUXURY home is PERFECT! (id:66605)
The details
Room by room
| Room | Level | Size |
|---|---|---|
| Living room | Main level | 20'9" × 11'10" |
| Dining room | Main level | 8'1" × 8'10" |
| Kitchen | Main level | 11'1" × 8'10" |
| Family room | Lower level | 15'9" × 12'11" |
| Primary Bedroom | Main level | 10'11" × 10'11" |
| Bedroom 2 | Main level | 10'2" × 9'6" |
| Bedroom 3 | Lower level | 11' × 11'11" |
| Bedroom 4 | Lower level | 14'1" × 11'7" |
| Recreation room | Lower level | 9'6" × 8'11" |
| Laundry room | Lower level | 7'5" × 14'10" |
Converted from the metric MLS® feed; sizes are approximate.
Nearby
Active listings in Aspen Gardens within 25% of this asking price, newest first — the quickest read on what else your budget buys here.
3 bd1+1 ba1,304 ft²$498/ft²
E4512467 · Courtesy of REMAX River City
REALTOR.ca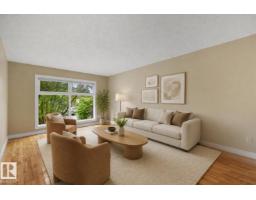
5 bd2 ba1,139 ft²$571/ft²
E4504024 · Courtesy of REMAX River City
REALTOR.caChristopher Peel · REALTOR®
MaxWell® Polaris
This website is operated by Christopher Peel, REALTOR®, of MaxWell Polaris, Edmonton, Alberta — the brokerage responsible for this website.

The listing data above is provided under copyright by the Canadian Real Estate Association (CREA). The listing data is deemed reliable but is not guaranteed accurate by CREA nor BestYEGHomes.
Listing information last updated on October 16, 2026 at 11:10 a.m. MT.
$760,000
MLS® E4512523