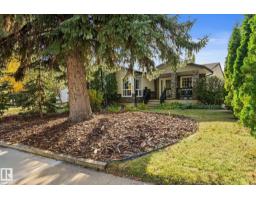
$760,000
684 bd2+1 ba1,038 ft²$732/ft²
4032 121 St NW
HouseAspen Gardens9 days ago
E4512523 · Courtesy of MaxWell Polaris
REALTOR.ca$649,000
3 bd1+1 ba1,304 ft²$498/ft²
MLS® E4512467 · Courtesy of REMAX River City · View on REALTOR.ca
A house in Aspen Gardens, built 1966 with 3 bedrooms and 1+1 baths across 1,304 ft² — $498 per square foot. Listed 9 days ago.
From the listing
This 3 Bdrm Bungalow highlights a great opportunity to move into Aspen Gardens, one of Edmonton's premier communities, known for excellent schools like Westbrook Elementary and Vernon Barford Junior High. The property features notable main-floor upgrades like engineered hardwood floors, renovated bathrooms, and a newer gas-burning fireplace. Main floor was completely repainted May 2026. Newer AC and Hvac both recently cleaned and serviced this year. The house sits on a generous 56 ft x 113 ft lot near the Whitemud Creek trail system. Close to the Derrick Golf, Mins to the U of A South Campus and soon to be New Stollery Hospital going up close by. Because the basement experienced a water backup due to a covered drain, it has already been professionally cleaned and remediated by the seller's insurer. New weeping tile drain has been installed. The property has also had a new sewer line installed over the years. This leaves you with a blank slate to customize the lower level to your exact taste. (id:66605)
The details
Room by room
| Room | Level | Size |
|---|---|---|
| Primary Bedroom | Main level | — |
| Bedroom 2 | Main level | — |
| Bedroom 3 | Main level | — |
Converted from the metric MLS® feed; sizes are approximate.
Nearby
Active listings in Aspen Gardens within 25% of this asking price, newest first — the quickest read on what else your budget buys here.
4 bd2+1 ba1,038 ft²$732/ft²
E4512523 · Courtesy of MaxWell Polaris
REALTOR.ca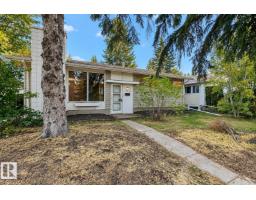
5 bd2 ba1,033 ft²$523/ft²
E4511084 · Courtesy of MaxWell Polaris
REALTOR.ca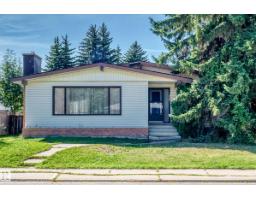
3 bd1+1 ba1,399 ft²$393/ft²
E4506733 · Courtesy of REMAX River City
REALTOR.ca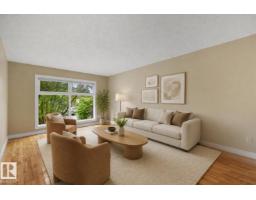
5 bd2 ba1,139 ft²$571/ft²
E4504024 · Courtesy of REMAX River City
REALTOR.caChristopher Peel · REALTOR®
MaxWell® Polaris
This website is operated by Christopher Peel, REALTOR®, of MaxWell Polaris, Edmonton, Alberta — the brokerage responsible for this website.

The listing data above is provided under copyright by the Canadian Real Estate Association (CREA). The listing data is deemed reliable but is not guaranteed accurate by CREA nor BestYEGHomes.
Listing information last updated on October 16, 2026 at 11:10 a.m. MT.
$649,000
MLS® E4512467