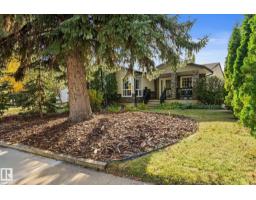
 New
New$760,000
684 bd2+1 ba1,038 ft²$732/ft²
4032 121 St NW
HouseAspen Gardens6 days ago
E4512523 · Courtesy of MaxWell Polaris
REALTOR.ca$649,900
5 bd2 ba1,139 ft²$571/ft²
MLS® E4504024 · Courtesy of REMAX River City · View on REALTOR.ca
A house in Aspen Gardens, built 1965 with 5 bedrooms and 2 baths across 1,139 ft² — $571 per square foot. Listed 61 days ago.
From the listing
LOVINGLY MAINTAINED & IMMACULATE 1,139 sqft BILEVEL in the HEART of Aspen Gardens! The main floor offers 3 bedrooms & updated 4pc full bath. The spacious kitchen is perfect for cooking & entertaining, while the bright living room features large windows that flood the home w/natural light. A dining room & plenty of closet space complete the main floor. The basement boasts a spacious rec room, 4th & 5th bedrooms, updated 3pc bath & laundry/storage space. Outside, enjoy the OVERSIZED double detached garage! The backyard is a gardener's dream w/beautiful perennial gardens, large deck, shed & plenty of room for kids or entertaining. UPGRADES: Fresh paint (2026), HWT (2022), furnace/central AC (2023), shingles, sewer pipe (2022), parking pad (2024), sidewalk (2025) & MORE! You'll love this PRIME LOCATION just steps to Rainbow Valley Ravine & Westbrook/Vernon Barford Schools. Situated on a quiet, low-traffic street, this is an exceptional opportunity in one of Edmonton's most sought after areas! Welcome home! (id:66605)
The details
Room by room
| Room | Level | Size |
|---|---|---|
| Living room | Main level | 17'6" × 12' |
| Dining room | Main level | 10'11" × 9'1" |
| Kitchen | Main level | 10'4" × 12'3" |
| Primary Bedroom | Main level | 13'3" × 10'11" |
| Bedroom 2 | Main level | 10'2" × 10'11" |
| Bedroom 3 | Main level | 10'2" × 9'7" |
| Bedroom 4 | Lower level | 10'6" × 7'11" |
| Laundry room | Lower level | 8'2" × 15' |
| Bedroom 5 | Lower level | 10' × 14'2" |
| Recreation room | Lower level | 19'6" × 14'2" |
| Utility room | Lower level | 11'9" × 8'2" |
| Storage | Lower level | 8'2" × 8' |
Converted from the metric MLS® feed; sizes are approximate.
Nearby
Active listings in Aspen Gardens within 25% of this asking price, newest first — the quickest read on what else your budget buys here.
New4 bd2+1 ba1,038 ft²$732/ft²
E4512523 · Courtesy of MaxWell Polaris
REALTOR.ca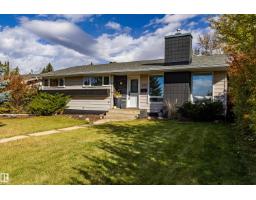 New
New3 bd1+1 ba1,304 ft²$498/ft²
E4512467 · Courtesy of REMAX River City
REALTOR.ca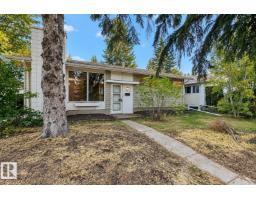
5 bd2 ba1,033 ft²$523/ft²
E4511084 · Courtesy of MaxWell Polaris
REALTOR.caChristopher Peel · REALTOR®
MaxWell® Polaris
This website is operated by Christopher Peel, REALTOR®, of MaxWell Polaris, Edmonton, Alberta — the brokerage responsible for this website.

The listing data above is provided under copyright by the Canadian Real Estate Association (CREA). The listing data is deemed reliable but is not guaranteed accurate by CREA nor BestYEGHomes.
Listing information last updated on October 9, 2026 at 7:10 p.m. MT.
$649,900
MLS® E4504024