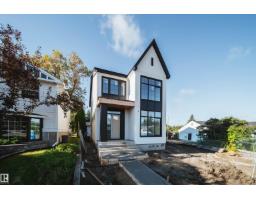
$1,098,800
243 bd2+1 ba2,112 ft²$520/ft²
4216 121 St NW
HouseAspen Gardens27 days ago
E4509235 · Courtesy of Century 21 Masters
REALTOR.ca$1,295,000
4 bd4+1 ba2,378 ft²$545/ft²
MLS® E4511418 · Courtesy of REMAX River City · View on REALTOR.ca
A two-storey house in Aspen Gardens, built 2025 with 4 bedrooms and 4+1 baths across 2,378 ft² — $545 per square foot. Listed 12 days ago.
From the listing
Welcome to Aspen Gardens, one of Edmonton’s most sought-after family communities. Homeownership in this neighborhood provides access to some of the city’s top schools, including Westbrook Elementary and Vernon Barford Junior High, both within walking distance. Perfectly situated, this exceptional property is just minutes from the White mud Creek trail system, The Derrick Golf & Winter Club, and the University of Alberta South Campus. This one-of-a-kind custom-built home has been thoughtfully designed to maximize space and functionality. Featuring a Main floor Gas Fireplace, 10 ft ceilings on the Main, upgraded windows that fill the interior with natural light. Premium finishes throughout include wide-plank engineered hardwood flooring, upgraded lighting, and custom cabinetry. Upstairs, vaulted ceilings create an open and airy feel, plus a hidden kids’ loft. Primary suite features a gas fireplace and a spa like Ensuite with a large soaker tub and a Wet room. Fully finished basement and an attached garage. (id:66605)
The details
Room by room
| Room | Level | Size |
|---|---|---|
| Primary Bedroom | Upper Level | — |
| Bedroom 2 | Upper Level | — |
| Bedroom 3 | Upper Level | — |
| Bedroom 4 | Lower level | — |
Converted from the metric MLS® feed; sizes are approximate.
Nearby
Active listings in Aspen Gardens within 25% of this asking price, newest first — the quickest read on what else your budget buys here.
3 bd2+1 ba2,112 ft²$520/ft²
E4509235 · Courtesy of Century 21 Masters
REALTOR.ca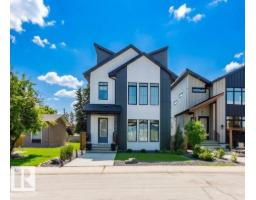
6 bd5 ba2,779 ft²$457/ft²
E4499140 · Courtesy of Mozaic Realty Group
REALTOR.caChristopher Peel · REALTOR®
MaxWell® Polaris
This website is operated by Christopher Peel, REALTOR®, of MaxWell Polaris, Edmonton, Alberta — the brokerage responsible for this website.

The listing data above is provided under copyright by the Canadian Real Estate Association (CREA). The listing data is deemed reliable but is not guaranteed accurate by CREA nor BestYEGHomes.
Listing information last updated on October 9, 2026 at 7:10 p.m. MT.
$1,295,000
MLS® E4511418