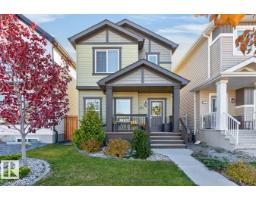
 New
New$429,900
393 bd2+1 ba1,410 ft²$305/ft²
6309 66 St
HouseDansereau Meadows1 day ago
E4513278 · Courtesy of RE/MAX Real Estate
REALTOR.ca$505,000
3 bd2+1 ba1,697 ft²$298/ft²
MLS® E4497690 · Courtesy of MaxWell Polaris · View on REALTOR.ca
A two-storey duplex in Dansereau Meadows, built 2021 with 3 bedrooms and 2+1 baths across 1,697 ft² — $298 per square foot. Listed 101 days ago.
From the listing
PRIVATE YARD BACKING ONTO A POND! Like-new half duplex in a quiet, family-friendly community offering beautiful pond views and no rear neighbours. The open-concept main floor features tile flooring, a bright white kitchen with quartz countertops, upgraded stainless steel appliances, and ample cabinetry. The dining area opens to a large deck with modern glass railings, perfect for enjoying the peaceful setting. The living room showcases a sleek linear fireplace with a stunning floor-to-ceiling tile feature wall. A 2-piece bath and access to the attached garage complete the main level. Upstairs offers a spacious bonus room, a generous primary suite with a walk-in closet and 3-piece ensuite, plus two additional bedrooms and a full 4-piece bath. The unfinished basement is ready for your personal touch. Close to parks, trails, schools, and amenities, this impeccably maintained home shows 10/10 and is a must-see! (id:66605)
The details
Room by room
| Room | Level | Size |
|---|---|---|
| Living room | Main level | — |
| Dining room | Main level | — |
| Kitchen | Main level | — |
| Primary Bedroom | Upper Level | — |
| Bedroom 2 | Upper Level | — |
| Bedroom 3 | Upper Level | — |
| Bonus Room | Upper Level | — |
| Laundry room | Upper Level | — |
Converted from the metric MLS® feed; sizes are approximate.
Nearby
Active listings in Dansereau Meadows within 25% of this asking price, newest first — the quickest read on what else your budget buys here.
New3 bd2+1 ba1,410 ft²$305/ft²
E4513278 · Courtesy of RE/MAX Real Estate
REALTOR.ca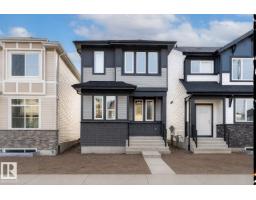 New
New3 bd2+1 ba1,364 ft²$293/ft²
E4513155 · Courtesy of LPT Realty
REALTOR.ca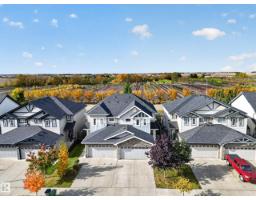
3 bd2+1 ba1,561 ft²$282/ft²
E4512082 · Courtesy of Royal LePage Prestige Realty
REALTOR.ca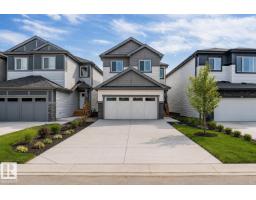
3 bd2+1 ba1,673 ft²$311/ft²
E4511691 · Courtesy of MaxWell Polaris
REALTOR.ca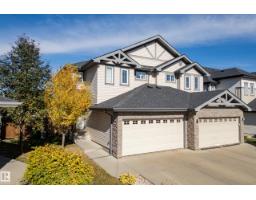
3 bd2+1 ba1,572 ft²$277/ft²
E4511556 · Courtesy of Real Broker
REALTOR.ca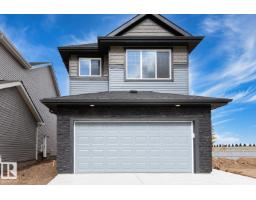
4 bd3+1 ba2,120 ft²$283/ft²
E4509708 · Courtesy of CIR Realty
REALTOR.caChristopher Peel · REALTOR®
MaxWell® Polaris
This website is operated by Christopher Peel, REALTOR®, of MaxWell Polaris, Edmonton, Alberta — the brokerage responsible for this website.

The listing data above is provided under copyright by the Canadian Real Estate Association (CREA). The listing data is deemed reliable but is not guaranteed accurate by CREA nor BestYEGHomes.
Listing information last updated on October 16, 2026 at 2:30 p.m. MT.
$505,000
MLS® E4497690