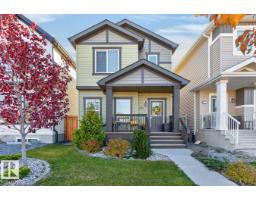
 New
$429,900
393 bd2+1 ba1,410 ft²$305/ft²
6309 66 St
HouseDansereau Meadows2 days ago
E4513278 · Courtesy of RE/MAX Real Estate
REALTOR.ca$399,900
3 bd2+1 ba1,364 ft²$293/ft²
MLS® E4513155 · Courtesy of LPT Realty · View on REALTOR.ca
A two-storey house in Dansereau Meadows, built 2025 with 3 bedrooms and 2+1 baths across 1,364 ft² — $293 per square foot. Listed 3 days ago.
From the listing
Welcome to this thoughtfully designed 1,364 sq. ft. home built by Anthem, featuring an open-concept main floor with a spacious living area, dining space, and a beautiful kitchen with a pantry, quartz countertops, and stainless steel appliances. Upstairs offers 3 bedrooms, a full bathroom, and a private primary ensuite with a walk-in closet. Quality features include a side entrance, triple-pane Low-E windows, a 96% high-efficiency furnace, integrated HRV ventilation, R-50 attic insulation, and durable 30-year architectural shingles. Luxury vinyl plank flooring on the main floor and upgraded 8 lb. carpet underlay upstairs add comfort and style. A perfect blend of modern finishes, energy efficiency, and everyday functionality. (id:66605)
The details
Room by room
| Room | Level | Size |
|---|---|---|
| Living room | Main level | — |
| Dining room | Main level | — |
| Kitchen | Main level | — |
| Primary Bedroom | Upper Level | — |
| Bedroom 2 | Upper Level | — |
| Bedroom 3 | Upper Level | — |
| Pantry | Main level | — |
| Laundry room | Upper Level | — |
Converted from the metric MLS® feed; sizes are approximate.
Nearby
Active listings in Dansereau Meadows within 25% of this asking price, newest first — the quickest read on what else your budget buys here.
New3 bd2+1 ba1,410 ft²$305/ft²
E4513278 · Courtesy of RE/MAX Real Estate
REALTOR.ca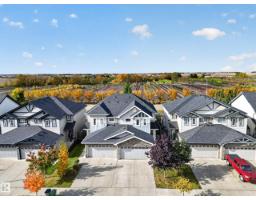
3 bd2+1 ba1,561 ft²$282/ft²
E4512082 · Courtesy of Royal LePage Prestige Realty
REALTOR.ca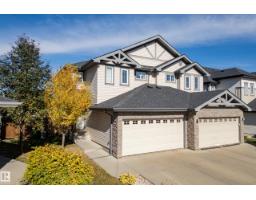
3 bd2+1 ba1,572 ft²$277/ft²
E4511556 · Courtesy of Real Broker
REALTOR.ca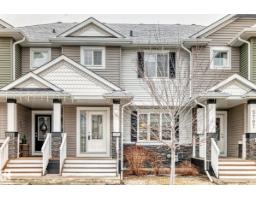
3 bd2+1 ba1,363 ft²$278/ft²
E4508565 · Courtesy of One Percent Realty
REALTOR.ca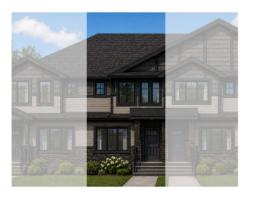
3 bd2+1 ba1,278 ft²$319/ft²
E4500763 · Courtesy of CIR Realty
REALTOR.caChristopher Peel · REALTOR®
MaxWell® Polaris
This website is operated by Christopher Peel, REALTOR®, of MaxWell Polaris, Edmonton, Alberta — the brokerage responsible for this website.

The listing data above is provided under copyright by the Canadian Real Estate Association (CREA). The listing data is deemed reliable but is not guaranteed accurate by CREA nor BestYEGHomes.
Listing information last updated on October 18, 2026 at 12:30 a.m. MT.
$399,900
MLS® E4513155