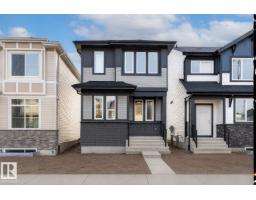
 New
$399,900
203 bd2+1 ba1,364 ft²$293/ft²
6407 63 St
HouseDansereau Meadows2 days ago
E4513155 · Courtesy of LPT Realty
REALTOR.ca$429,900
3 bd2+1 ba1,410 ft²$305/ft²
MLS® E4513278 · Courtesy of RE/MAX Real Estate · View on REALTOR.ca
A two-storey house in Dansereau Meadows, built 2021 with 3 bedrooms and 2+1 baths across 1,410 ft² — $305 per square foot. Listed 1 day ago.
From the listing
WELCOME HOME to this well-maintained 1409 sq.ft. 2-storey home on a quiet desirable street in NW Dansereau Meadows, The bright, open main floor features 9-ft ceilings, a spacious kitchen with a large island, quartzite countertops, ample modern white cabinetry, S/S appliances, a chimney hood fan and built-in microwave. The generous nook overlooks the backyard, and a large rear entry and 2-pc bath complete the main level. Upstairs, the primary bedroom has a good-sized walk-in closet and 3-pc ensuite with an oversized walk-in shower. Two additional bedrooms and an upper-floor laundry area complete the level. The backyard is ready for entertaining, with a raised deck and pergola, brick patio and large stone fireplace, ideal for entertaining! A double detached garage, with back-alley access, adds convenience and extra parking. Just a 3-min drive to the nearest K–9 school. Enjoy the convenience of quick access to Nisku, the airport and South Edmonton. (id:66605)
The details
Room by room
| Room | Level | Size |
|---|---|---|
| Living room | Main level | 13' × 13' |
| Dining room | Main level | 12'8" × 9'2" |
| Kitchen | Main level | 12'8" × 11'9" |
| Primary Bedroom | Upper Level | 11'5" × 15'7" |
| Bedroom 2 | Upper Level | 9'3" × 12'5" |
| Bedroom 3 | Upper Level | 9'3" × 12'5" |
| Breakfast | Main level | — |
| Laundry room | Upper Level | — |
Converted from the metric MLS® feed; sizes are approximate.
Nearby
Active listings in Dansereau Meadows within 25% of this asking price, newest first — the quickest read on what else your budget buys here.
New3 bd2+1 ba1,364 ft²$293/ft²
E4513155 · Courtesy of LPT Realty
REALTOR.ca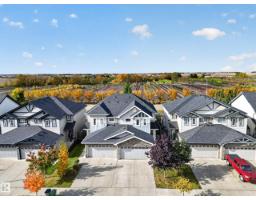
3 bd2+1 ba1,561 ft²$282/ft²
E4512082 · Courtesy of Royal LePage Prestige Realty
REALTOR.ca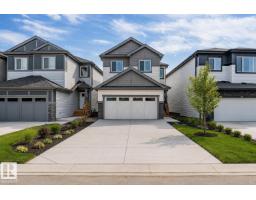
3 bd2+1 ba1,673 ft²$311/ft²
E4511691 · Courtesy of MaxWell Polaris
REALTOR.ca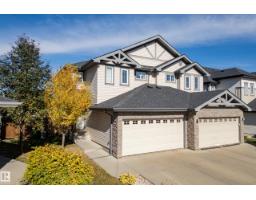
3 bd2+1 ba1,572 ft²$277/ft²
E4511556 · Courtesy of Real Broker
REALTOR.ca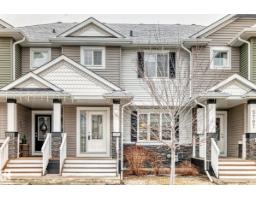
3 bd2+1 ba1,363 ft²$278/ft²
E4508565 · Courtesy of One Percent Realty
REALTOR.ca
3 bd2+1 ba1,278 ft²$319/ft²
E4500763 · Courtesy of CIR Realty
REALTOR.caChristopher Peel · REALTOR®
MaxWell® Polaris
This website is operated by Christopher Peel, REALTOR®, of MaxWell Polaris, Edmonton, Alberta — the brokerage responsible for this website.

The listing data above is provided under copyright by the Canadian Real Estate Association (CREA). The listing data is deemed reliable but is not guaranteed accurate by CREA nor BestYEGHomes.
Listing information last updated on October 18, 2026 at 12:30 a.m. MT.
$429,900
MLS® E4513278