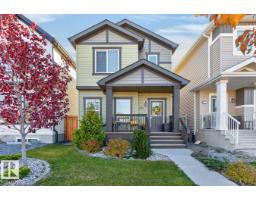
 New
$429,900
393 bd2+1 ba1,410 ft²$305/ft²
6309 66 St
HouseDansereau Meadows1 day ago
E4513278 · Courtesy of RE/MAX Real Estate
REALTOR.ca$440,000
3 bd2+1 ba1,561 ft²$282/ft²
MLS® E4512082 · Courtesy of Royal LePage Prestige Realty · View on REALTOR.ca
A two-storey duplex in Dansereau Meadows, built 2016 with 3 bedrooms and 2+1 baths across 1,561 ft² — $282 per square foot. Listed 10 days ago.
From the listing
This turn-key half duplex has so much going for it! The main floor features vinyl plank flooring throughout the living room, dining room, and kitchen. The kitchen boasts dark espresso cabinetry and a walk-through pantry, while the dining room opens onto a west-facing, two-tiered deck backing onto a tree farm. A two-piece bathroom with a butcher block countertop completes the main level. Upstairs you'll find three bedrooms, a four-piece bathroom, and convenient upper-level laundry. The generous primary bedroom offers his-and-hers closets and a double vanity. In pristine, move-in-ready condition, this home also includes hot water on demand, A/C, a fenced and landscaped west-facing backyard and a double garage. Don't miss out on this incredible property! (id:66605)
The details
Room by room
| Room | Level | Size |
|---|---|---|
| Living room | Main level | 11'11" × 13'9" |
| Dining room | Main level | 9'1" × 10'6" |
| Kitchen | Main level | 10'3" × 13'5" |
| Primary Bedroom | Upper Level | 11'9" × 14'11" |
| Bedroom 2 | Upper Level | 9'1" × 12'9" |
| Bedroom 3 | Upper Level | 11'9" × 12'9" |
| Laundry room | Upper Level | — |
Converted from the metric MLS® feed; sizes are approximate.
Nearby
Active listings in Dansereau Meadows within 25% of this asking price, newest first — the quickest read on what else your budget buys here.
New3 bd2+1 ba1,410 ft²$305/ft²
E4513278 · Courtesy of RE/MAX Real Estate
REALTOR.ca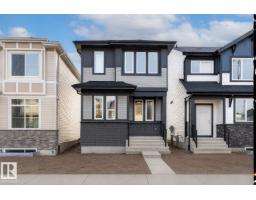 New
3 bd2+1 ba1,364 ft²$293/ft²
E4513155 · Courtesy of LPT Realty
REALTOR.ca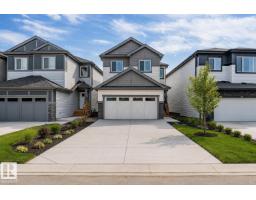
3 bd2+1 ba1,673 ft²$311/ft²
E4511691 · Courtesy of MaxWell Polaris
REALTOR.ca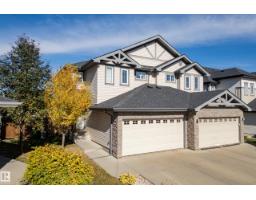
3 bd2+1 ba1,572 ft²$277/ft²
E4511556 · Courtesy of Real Broker
REALTOR.ca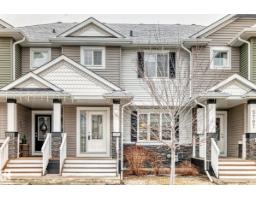
3 bd2+1 ba1,363 ft²$278/ft²
E4508565 · Courtesy of One Percent Realty
REALTOR.ca
3 bd2+1 ba1,278 ft²$319/ft²
E4500763 · Courtesy of CIR Realty
REALTOR.caChristopher Peel · REALTOR®
MaxWell® Polaris
This website is operated by Christopher Peel, REALTOR®, of MaxWell Polaris, Edmonton, Alberta — the brokerage responsible for this website.

The listing data above is provided under copyright by the Canadian Real Estate Association (CREA). The listing data is deemed reliable but is not guaranteed accurate by CREA nor BestYEGHomes.
Listing information last updated on October 16, 2026 at 2:30 p.m. MT.
$440,000
MLS® E4512082