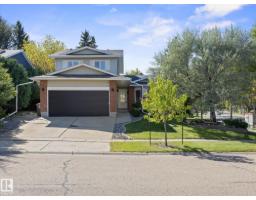
$639,900
364 bd3+1 ba1,655 ft²$387/ft²
15 Willoughby Dr
HouseWoodlands (St. Albert)28 days ago
E4509079 · Courtesy of Real Broker
REALTOR.ca$634,900
4 bd3+1 ba2,063 ft²$308/ft²
MLS® E4512094 · Courtesy of RE/MAX Excellence · View on REALTOR.ca
A two-storey house in Woodlands (St. Albert), built 1979 with 4 bedrooms and 3+1 baths across 2,063 ft² — $308 per square foot. Listed 7 days ago.
From the listing
Welcome to this warm and inviting 2,062 sqft 2 storey in the desirable neighbourhood of Woodlands! Filled with natural light and cozy character, this home offers 4 bedrooms and 3.5 bathrooms. The open-concept kitchen, dining, and family room create a comfortable gathering space with access to the back deck. The kitchen features a large granite island, ample cabinetry, and plenty of workspace. A formal living room and convenient main floor laundry complete the level. Upstairs are 3 bedrooms, including a spacious primary suite with walk-in closet, second closet, and 3 piece ensuite, plus a 4 piece main bath. The finished basement adds a 4th bedroom, 3 piece bath, large rec room, and generous storage/workshop. Enjoy the beautifully landscaped, south-facing backyard. Ideally located close to trails, schools, the water park, ball diamonds and botanic park. (id:66605)
The details
Room by room
| Room | Level | Size |
|---|---|---|
| Living room | Main level | 14'4" × 19'3" |
| Dining room | Main level | 11'1" × 11'7" |
| Kitchen | Main level | 16'4" × 12' |
| Family room | Main level | 12'4" × 15' |
| Primary Bedroom | Upper Level | 19'10" × 21'7" |
| Bedroom 2 | Upper Level | 9'7" × 12'7" |
| Bedroom 3 | Upper Level | 10' × 16' |
| Bedroom 4 | Basement | 10'2" × 11'9" |
Converted from the metric MLS® feed; sizes are approximate.
Nearby
Active listings in Woodlands within 25% of this asking price, newest first — the quickest read on what else your budget buys here.
4 bd3+1 ba1,655 ft²$387/ft²
E4509079 · Courtesy of Real Broker
REALTOR.ca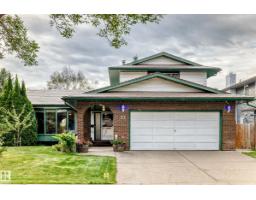
4 bd2+1 ba1,852 ft²$283/ft²
E4508310 · Courtesy of Sterling Real Estate
REALTOR.ca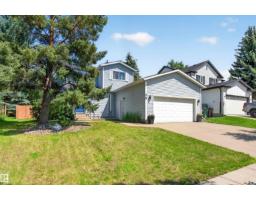
4 bd3+1 ba1,645 ft²$395/ft²
E4498218 · Courtesy of Exp Realty
REALTOR.caChristopher Peel · REALTOR®
MaxWell® Polaris
This website is operated by Christopher Peel, REALTOR®, of MaxWell Polaris, Edmonton, Alberta — the brokerage responsible for this website.

The listing data above is provided under copyright by the Canadian Real Estate Association (CREA). The listing data is deemed reliable but is not guaranteed accurate by CREA nor BestYEGHomes.
Listing information last updated on October 14, 2026 at 11:05 p.m. MT.
$634,900
MLS® E4512094